Tablet thickness is a Critical Quality Attribute (CQA) in Oral Solid Dosage (OSD) manufacturing because it directly influences tablet weight uniformity, coating consistency, blister packaging compatibility, dissolution behavior, mechanical strength, product appearance, and overall process capability. Accurate thickness measurement is essential for ensuring consistent tablet dimensions throughout commercial production and maintaining compliance with pharmacopeial specifications and global Good Manufacturing Practices (GMP).
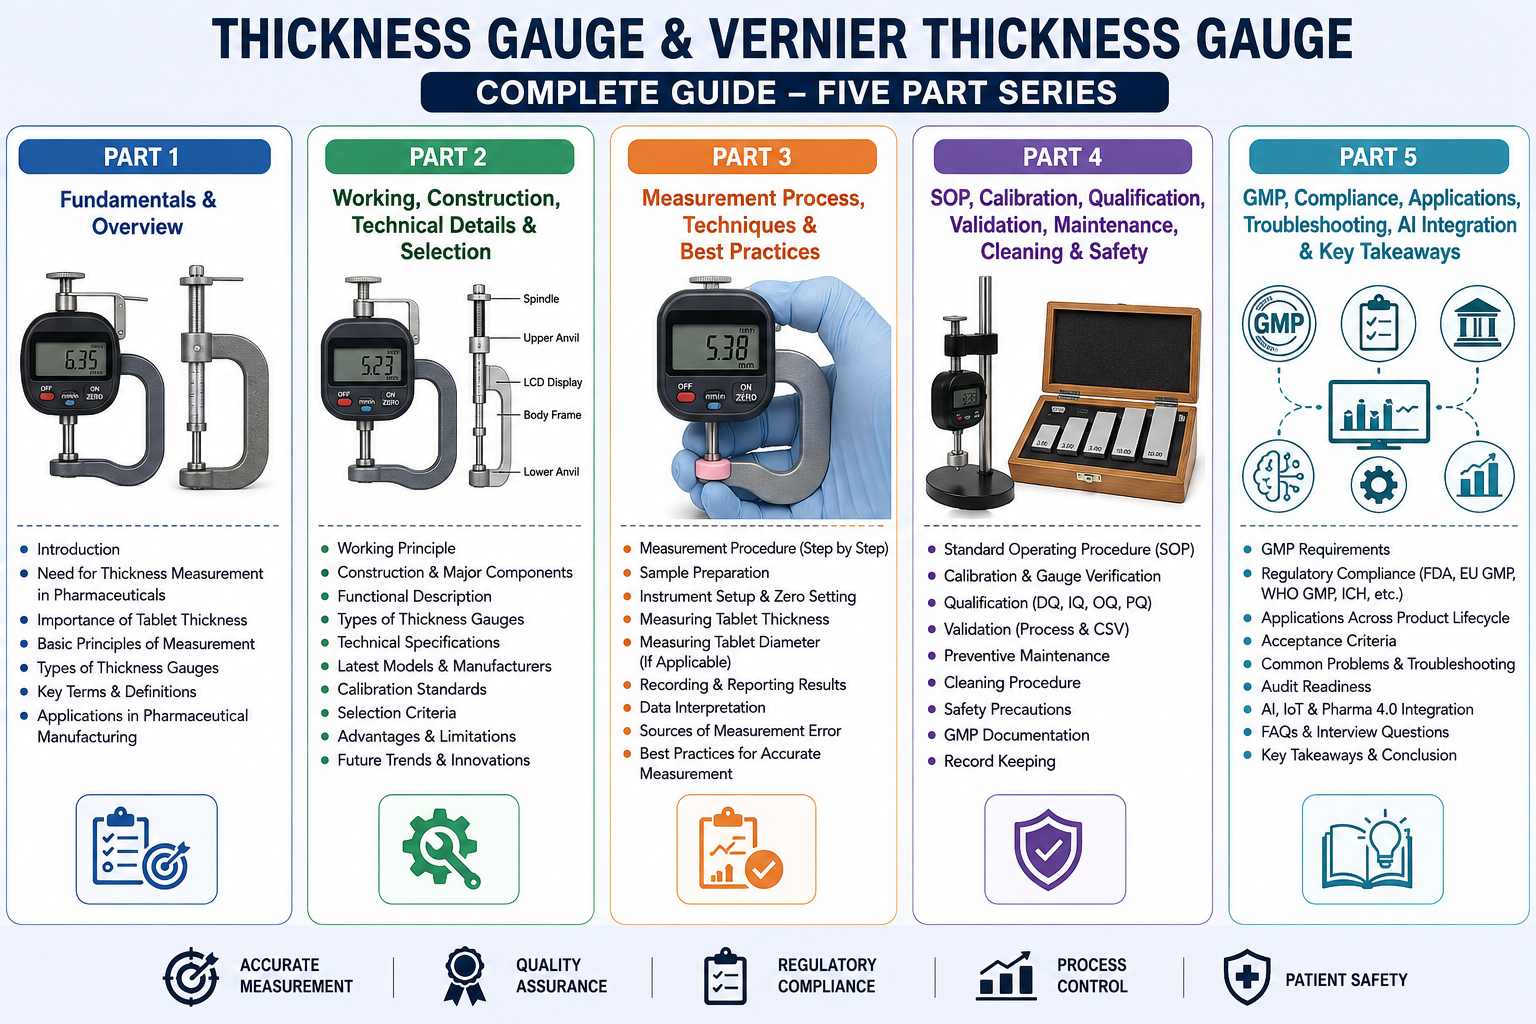
A Tablet Thickness Gauge, including Digital Thickness Gauges, Vernier Thickness Gauges, and Electronic Micrometer Gauges, is used to measure the thickness and diameter of tablets with high precision. These instruments are extensively used in formulation development, compression process optimization, in-process quality control (IPQC), finished product testing, process validation, stability studies, technology transfer, and regulatory inspections.
Modern thickness measuring instruments feature high-resolution digital displays, electronic data capture, statistical analysis, USB/Ethernet connectivity, audit trails, electronic records, barcode integration, and compliance with 21 CFR Part 11 and EU Annex 11, making them indispensable tools in GMP-compliant pharmaceutical manufacturing.
Part 1: Introduction, Fundamentals, Scientific Principles, Tablet Thickness Measurement, and Working Mechanism
1. Introduction
What is Tablet Thickness?
Tablet thickness is the perpendicular distance between the upper and lower surfaces of a compressed tablet. It is generally measured in:
- Millimeters (mm)
- Micrometers (µm)
Tablet thickness depends primarily on:
- Compression force
- Granule characteristics
- Tablet weight
- Punch design
- Die fill depth
- Formulation composition
Consistent thickness indicates a stable and well-controlled tablet compression process.
What is a Tablet Thickness Gauge?
A Tablet Thickness Gauge is a precision dimensional measuring instrument used to determine:
- Tablet thickness
- Tablet diameter
- Tablet dimensions
- Compression consistency
Thickness gauges may be:
- Manual Vernier Thickness Gauges
- Dial Thickness Gauges
- Digital Thickness Gauges
- Electronic Micrometer Gauges
- Integrated Multi-Parameter Tablet Testers
Difference Between Thickness and Diameter
| Parameter | Thickness | Diameter |
|---|---|---|
| Definition | Distance between upper and lower tablet surfaces | Distance across tablet face |
| Unit | mm | mm |
| Measured Using | Thickness Gauge | Vernier/Digital Gauge |
| Importance | Compression consistency | Tooling and packaging compatibility |
Why Thickness Measurement is Important
Tablet thickness is routinely monitored because it provides valuable information about:
- Compression process consistency
- Tablet mechanical integrity
- Packaging suitability
- Coating uniformity
- Process capability
- Product appearance
- Batch uniformity
Poor thickness control may indicate problems with:
- Compression force
- Granulation
- Punch wear
- Machine setup
- Die fill variation
Importance in Oral Solid Dosage (OSD) Manufacturing
Thickness measurement plays a vital role throughout the pharmaceutical product lifecycle.
Research & Development (R&D)
During formulation development, thickness data are used to:
- Optimize compression parameters
- Select appropriate excipients
- Determine tablet dimensions
- Evaluate prototype formulations
Process Development
Engineers use thickness measurements to establish:
- Compression force limits
- Tooling selection
- Die fill settings
- Process robustness
Commercial Manufacturing
Routine monitoring ensures:
- Consistent tablet dimensions
- Stable compression process
- Uniform product quality
Finished Product Testing
QC laboratories verify that finished tablets meet approved dimensional specifications.
Stability Studies
Thickness measurements help detect changes caused by:
- Moisture uptake
- Aging
- Packaging interactions
- Mechanical stress
Process Validation
Tablet thickness data demonstrate that the manufacturing process consistently produces tablets within predefined dimensional specifications.
Importance During Manufacturing
| Manufacturing Stage | Purpose |
|---|---|
| Formulation Development | Optimize tablet dimensions |
| Granulation Development | Evaluate compressibility |
| Compression Process | Monitor compression consistency |
| In-Process Control | Detect process drift |
| Process Validation | Demonstrate reproducibility |
| Finished Product Testing | Batch release |
| Stability Studies | Monitor dimensional stability |
| Technology Transfer | Compare manufacturing sites |
Regulatory Importance
Although pharmacopeias generally do not specify universal limits for tablet thickness, manufacturers must establish scientifically justified specifications based on product development and validation data.
Relevant regulations include:
- US FDA 21 CFR Parts 210 & 211
- 21 CFR Part 11
- EU GMP
- EU Annex 11
- WHO GMP
- PIC/S
- ICH Q8
- ICH Q9
- ICH Q10
- Indian Pharmacopoeia (IP)
- British Pharmacopoeia (BP)
- European Pharmacopoeia (Ph. Eur.)
- Japanese Pharmacopoeia (JP)
Impact on Product Quality
Tablet thickness influences several Critical Quality Attributes (CQAs).
Compression Consistency
Stable thickness indicates consistent compression force and tablet formation.
Packaging Compatibility
Tablets with excessive thickness variation may not fit correctly into:
- Blister packs
- Bottles
- Strip packs
Coating Performance
Uniform thickness promotes:
- Even coating application
- Uniform coating weight
- Improved product appearance
Mechanical Strength
Thickness is closely associated with:
- Hardness
- Friability
- Compression force
Process Capability
Consistent thickness demonstrates:
- Stable manufacturing
- Equipment performance
- Controlled process variability
2. Purpose of Thickness Measurement
The primary purpose is to verify that tablets comply with predefined dimensional specifications.
Additional objectives include:
- Monitoring compression consistency
- Detecting process variation
- Supporting process validation
- Evaluating tooling performance
- Optimizing machine settings
- Supporting packaging qualification
- Investigating deviations
Product Attributes Evaluated
Thickness measurement provides information regarding:
- Tablet thickness
- Tablet diameter
- Compression consistency
- Tool wear
- Granulation quality
- Batch uniformity
- Product appearance
3. Scientific Principle of Thickness Measurement
Fundamental Principle
A thickness gauge measures the distance between two precisely aligned measuring surfaces that lightly contact the tablet without deforming it.
The measured displacement is converted into:
- Mechanical scale reading (Vernier or Dial Gauge)
- Digital electronic signal (Digital Gauge)
The measured value is displayed in millimeters or micrometers.
Measurement Principle
The instrument determines thickness by measuring:
Distance between upper and lower measuring anvils
while applying minimal measuring force.
Accurate measurements require:
- Parallel anvils
- Correct alignment
- Constant measuring force
- Calibration traceability
Mechanical Principle
Manual Vernier Thickness Gauges operate using:
- Precision screw mechanism
- Sliding Vernier scale
- Mechanical displacement
Movement of the sliding jaw corresponds directly to tablet thickness.
Electronic Principle
Digital Thickness Gauges employ:
- Linear displacement sensors
- Electronic encoders
- Capacitive sensors
- Inductive sensors (model dependent)
The displacement signal is processed electronically and displayed digitally.
Physical Principle
Tablet thickness is measured as a linear dimensional parameter.
The gauge compares the physical distance between the two measuring surfaces after the tablet is positioned between them.
Factors Affecting Thickness
Several formulation and process variables influence tablet thickness.
Formulation Factors
- Binder concentration
- Lubricant level
- Granule density
- Moisture content
- Particle size
- Excipient properties
Process Factors
- Compression force
- Die fill depth
- Punch penetration
- Machine speed
- Granulation quality
Tooling Factors
- Punch wear
- Die wear
- Punch dimensions
- Tool alignment
Environmental Factors
- Humidity
- Temperature
- Storage conditions
Instrument Factors
- Calibration status
- Measuring force
- Jaw alignment
- Sensor accuracy
- Display resolution
4. Working Mechanism
Modern thickness gauges operate through a sequence of precise mechanical or electronic steps.
Step 1 – Instrument Preparation
Verify:
- Calibration status
- Zero setting
- Clean measuring anvils
- Instrument condition
Step 2 – Sample Selection
Select representative tablets from the batch according to the approved sampling plan.
Step 3 – Tablet Placement
Position the tablet between the measuring anvils.
Ensure:
- Correct orientation
- No excessive force
- Proper seating
Step 4 – Measurement
Close the measuring jaws until they make gentle contact with the tablet.
Avoid excessive pressure that could deform the tablet.
Step 5 – Signal Generation
Manual Gauge
Mechanical movement produces a Vernier or dial scale reading.
Digital Gauge
Sensor displacement is converted into an electronic signal processed by the instrument.
Step 6 – Result Display
The measured value is displayed in:
- Millimeters
- Micrometers
Advanced systems may also calculate:
- Mean thickness
- Standard deviation
- Statistical process capability
- Trend charts
Factors Affecting Measurement Accuracy
Accurate thickness measurement depends on:
- Instrument calibration
- Proper zero adjustment
- Parallel measuring surfaces
- Constant measuring force
- Tablet positioning
- Clean measuring anvils
- Environmental stability
Relationship Between Thickness and Other Tablet Tests
| Test | Parameter Measured | Importance |
|---|---|---|
| Weight Variation | Tablet mass | Dose uniformity |
| Thickness | Tablet dimension | Compression consistency |
| Hardness | Crushing strength | Mechanical integrity |
| Friability | Abrasion resistance | Durability |
| Disintegration | Tablet breakup | Drug release initiation |
| Dissolution | Drug release | Therapeutic performance |
Together, these tests provide a comprehensive assessment of tablet quality and manufacturing consistency.
Factors Leading to Thickness Variation
Common causes include:
- Compression force fluctuations
- Variable granule moisture
- Inconsistent die filling
- Punch wear
- Machine vibration
- Incorrect tooling setup
- Process drift
- Operator error
Benefits of Routine Thickness Monitoring
- Early detection of compression issues
- Improved batch consistency
- Better packaging compatibility
- Reduced tablet rejection
- Enhanced process capability
- Support for Continued Process Verification (CPV)
- Improved regulatory compliance
Part 2: Construction, Components, Functional Description, Vernier Thickness Gauge, Digital Thickness Gauge, Electronic Micrometer Systems, Measuring Probes, Mechanical & Electronic Design
5. Construction of a Tablet Thickness Gauge
Overview
A Tablet Thickness Gauge is a precision dimensional measuring instrument designed to accurately determine the thickness and diameter of pharmaceutical tablets without causing deformation. The instrument utilizes highly precise mechanical or electronic measuring systems capable of measuring dimensional variations in the micrometer range.
Modern thickness gauges combine precision mechanical engineering, digital electronics, displacement sensors, statistical software, and data integrity features to ensure repeatable and traceable measurements suitable for GMP-regulated pharmaceutical environments.
Depending on the application, tablet thickness gauges are available as:
- Manual Vernier Thickness Gauges
- Dial Thickness Gauges
- Digital Thickness Gauges
- Electronic Micrometer Gauges
- Fully Automatic Tablet Combination Testers (Hardness + Thickness + Diameter + Weight)
General Construction Layout
                    ┌────────────────────────┐
                    │     LCD Display        │
                    └──────────┬─────────────┘
                               │
                      Microprocessor Controller
                               │
               ┌───────────────┴──────────────┐
               │                              │
        Linear Sensor                  Control Keys
               │
      Measuring Spindle
               │
 Upper Measuring Anvil
               │
         Pharmaceutical Tablet
               │
 Lower Measuring Anvil
               │
      Instrument Frame
5.1 Instrument Frame
Function
The instrument frame provides structural rigidity, alignment accuracy, and vibration-free measurement.
Construction Materials
Modern gauges are manufactured from:
- Stainless Steel (SS304)
- Stainless Steel (SS316)
- Hardened Alloy Steel
- Precision Aluminum Alloy
- Engineering Polymers (Digital Models)
Design Features
- Corrosion resistant
- High dimensional stability
- Lightweight yet rigid
- Easy cleaning
- GMP-compliant finish
5.2 Measuring Anvils
The measuring anvils directly contact the tablet.
Function
Measure the distance between the upper and lower tablet surfaces.
Construction
Typically manufactured from:
- Hardened stainless steel
- Carbide-coated steel
- Precision-ground alloy steel
Important Characteristics
- Flat parallel surfaces
- High wear resistance
- Corrosion resistance
- Minimal measurement force
5.3 Measuring Spindle
The spindle transfers movement generated during measurement.
Function
- Applies controlled measuring force
- Transfers linear movement
- Maintains alignment
- Ensures measurement repeatability
Construction
Typically manufactured from:
- Hardened stainless steel
- Precision-ground steel
5.4 Measuring Jaw
The measuring jaw securely holds the tablet between the anvils.
Functions include:
- Stable positioning
- Uniform measuring pressure
- Alignment during measurement
5.5 Vernier Scale
Applicable to manual gauges.
Principle
The Vernier scale enables precise measurement by comparing the main scale with a secondary graduated scale.
Advantages
- No power required
- High accuracy
- Long service life
- Rugged construction
Typical Resolution
| Instrument | Resolution |
|---|---|
| Standard Vernier | 0.02 mm |
| Precision Vernier | 0.01 mm |
5.6 Dial Gauge
Dial gauges use a rack-and-pinion mechanism.
Components
- Dial face
- Pointer
- Rack mechanism
- Pinion gear
- Spring system
Advantages
- Easy reading
- Good repeatability
- Mechanical reliability
5.7 Digital Thickness Gauge
Digital thickness gauges replace mechanical scales with electronic displacement measurement.
Major Components
- LCD display
- Linear encoder
- Capacitive sensor
- Microprocessor
- Battery
- Zero-setting button
- Data output port
Advantages
- Higher accuracy
- Faster measurement
- Digital display
- Data export
- Statistical analysis
- Reduced reading errors
Typical Display Resolution
| Parameter | Typical Value |
|---|---|
| Resolution | 0.001 mm |
| Display | LCD |
| Units | mm / inch |
5.8 Electronic Micrometer
Electronic micrometers are widely used for precision pharmaceutical measurements.
Working Principle
Movement of the spindle is detected electronically using:
- Linear encoder
- Capacitive sensor
- Inductive sensor
- Optical encoder
The controller converts displacement into a digital measurement.
Advantages
- Extremely high precision
- Minimal operator error
- Fast measurement
- Automatic zeroing
- Data transfer capability
5.9 Linear Displacement Sensor
Modern digital gauges use high-resolution sensors.
Types
Capacitive Sensors
Advantages:
- High precision
- Stable performance
- Long service life
Inductive Sensors
Advantages:
- Excellent repeatability
- Robust construction
- Industrial reliability
Optical Encoders
Advantages:
- Extremely high resolution
- Fast response
- Excellent accuracy
5.10 Microprocessor Controller
The controller performs:
- Signal processing
- Zero calibration
- Unit conversion
- Statistical calculations
- Data storage
- Communication
Functions
- Mean calculation
- Standard deviation
- Maximum value
- Minimum value
- SPC calculations
- Data export
5.11 LCD Display
Modern instruments include:
- LCD display
- LED display
- Touchscreen interface (advanced models)
Display Information
- Thickness
- Diameter
- Units
- Battery status
- Calibration reminder
- Error messages
5.12 Communication Interfaces
Advanced instruments support:
- USB
- RS-232
- Bluetooth
- Ethernet
- Wi-Fi (premium models)
Applications
- LIMS integration
- MES integration
- ERP connectivity
- Electronic batch records
- Statistical software
5.13 Power Supply
Power options include:
Manual Instruments:
- No power required
Digital Instruments:
- Button cell battery
- Rechargeable battery
- AC adapter
5.14 Software
Advanced pharmaceutical thickness gauges include software for:
- Method management
- User authentication
- Electronic signatures
- Audit trails
- SPC charts
- Trend analysis
- Report generation
- Data export
Software should comply with:
- FDA 21 CFR Part 11
- EU Annex 11
- ALCOA+
- GAMP 5
6. Functional Description of Major Components
| Component | Function | Importance |
|---|---|---|
| Instrument Frame | Supports instrument | Mechanical stability |
| Measuring Anvils | Contact tablet | Accurate dimensional measurement |
| Measuring Spindle | Transfers displacement | Measurement precision |
| Measuring Jaw | Holds tablet | Repeatability |
| Vernier Scale | Manual reading | No electrical power |
| Dial Gauge | Mechanical indication | Quick measurement |
| Digital Sensor | Electronic measurement | High accuracy |
| Microprocessor | Signal processing | Automation |
| LCD Display | Displays results | Easy interpretation |
| Communication Port | Transfers data | LIMS & MES integration |
| Software | Data management | Regulatory compliance |
7. Types of Thickness Gauges
7.1 Manual Vernier Thickness Gauge
Characteristics
- Mechanical operation
- No electricity
- Portable
- Cost-effective
Advantages
- Simple design
- Rugged construction
- Low maintenance
- Long service life
Limitations
- Manual reading
- Operator-dependent
- No electronic records
7.2 Dial Thickness Gauge
Characteristics
- Mechanical pointer
- Faster reading
- Moderate accuracy
Applications
- Routine IPQC
- Production monitoring
7.3 Digital Thickness Gauge
Characteristics
- LCD display
- Electronic measurement
- High resolution
- Fast operation
Applications
- QC laboratory
- Validation studies
- Stability studies
7.4 Electronic Micrometer
Characteristics
- High precision
- Automatic data recording
- Computer interface
- Statistical analysis
Applications
- R&D
- Validation
- Regulatory laboratories
- High-precision dimensional studies
7.5 Fully Automatic Tablet Testers
Modern systems measure:
- Thickness
- Diameter
- Hardness
- Weight
- Length (special dosage forms)
Examples include combination testers used in automated pharmaceutical QC laboratories.
8. Engineering Design Considerations
Mechanical Design
Requirements include:
- High rigidity
- Precision alignment
- Low thermal expansion
- Smooth spindle movement
- Wear-resistant components
Electronic Design
Modern systems incorporate:
- High-resolution sensors
- Low-noise electronics
- Fast analog-to-digital converters
- Stable microprocessors
- Battery monitoring
Software Design
Software typically includes:
- User authentication
- Audit trail
- Electronic signatures
- Data encryption
- Backup functionality
- Calibration reminders
Ergonomic Design
Modern instruments emphasize:
- Comfortable grip
- Easy tablet placement
- One-hand operation
- Clear display
- Minimal operator fatigue
Measurement Workflow
Instrument Preparation
          │
          ▼
Zero Verification
          │
          ▼
Tablet Placement
          │
          ▼
Jaw Closure
          │
          ▼
Displacement Measurement
          │
          ▼
Signal Processing
          │
          ▼
Thickness Display
          │
          ▼
Data Storage / Transfer
Advantages of Modern Thickness Gauges
- Excellent dimensional accuracy
- High repeatability
- Fast measurements
- Easy operation
- Portable design
- Digital documentation
- Statistical analysis
- Electronic records
- LIMS compatibility
- GMP-compliant operation
Limitations
- Requires periodic calibration
- Sensitive to improper handling
- Manual models depend on operator skill
- Electronic models require battery or power
- Incorrect measuring force may affect results
Part 3: Major Manufacturers, Latest Models, Technical Specifications, Model Comparison, Available Options, Selection Guide, Automation, and Emerging Technologies
9. Major Manufacturers of Tablet Thickness Gauges
Tablet thickness gauges are essential quality control instruments used to verify dimensional consistency during tablet manufacturing. Pharmaceutical companies generally select instruments from reputable manufacturers that provide:
- High measurement accuracy
- Calibration traceability
- Qualification documentation
- Global service support
- GMP-compliant design
- Data integrity features
- Long-term spare parts availability
The following manufacturers are widely recognized in the pharmaceutical industry.
9.1 ERWEKA GmbH
Company Overview
ERWEKA is one of the world’s leading manufacturers of pharmaceutical testing equipment, offering precision tablet testing systems for hardness, thickness, diameter, friability, and disintegration testing.
Headquarters
- Germany
Product Portfolio
- Tablet Hardness Testers
- Combination Tablet Testers
- Thickness Measurement Systems
- Friability Testers
- Disintegration Testers
Representative Models
| Model | Description |
|---|---|
| TBH 125 | Manual Hardness & Thickness Tester |
| TBH 225 | Semi-Automatic Tablet Tester |
| MultiCheck Series | Fully Automatic Combination Tester |
Major Features
- Automatic thickness measurement
- Diameter measurement
- Hardness testing
- Statistical analysis
- Touchscreen interface
- Electronic records
- Audit trail
- 21 CFR Part 11 software (optional)
9.2 Pharma Test
Company Overview
Pharma Test manufactures precision pharmaceutical testing equipment with extensive acceptance in GMP-regulated laboratories.
Headquarters
- Germany
Representative Models
| Model | Description |
|---|---|
| PTB 311E | Manual Tablet Tester |
| PTB 500 | Digital Tablet Thickness & Hardness Tester |
| PTB 600 Series | Fully Automated Tablet Testing System |
Major Features
- High-resolution measurement
- Electronic data capture
- USB connectivity
- Statistical calculations
- LIMS compatibility
9.3 Electrolab
Headquarters
- Mumbai, India
Electrolab is widely used throughout Asia for pharmaceutical quality control and in-process testing.
Representative Models
| Model | Description |
|---|---|
| EBT-2 | Tablet Thickness & Diameter Gauge |
| EBT-3 | Digital Tablet Tester |
| TH Series | Combination Hardness/Thickness Tester |
Advantages
- Affordable
- Reliable
- GMP-compliant
- Easy maintenance
- Excellent regional service support
9.4 Veego Instruments
Headquarters
- India
Veego manufactures pharmaceutical testing instruments designed for routine QC and production environments.
Representative Models
- Digital Tablet Thickness Gauge
- Combination Hardness Tester
- Vernier Tablet Thickness Gauge
Major Features
- Digital display
- Compact design
- High repeatability
- User-friendly interface
9.5 Campbell Electronics
Headquarters
- India
Campbell Electronics specializes in pharmaceutical testing equipment with strong presence in Indian pharmaceutical industries.
Product Range
- Thickness Gauges
- Hardness Testers
- Friability Testers
- Disintegration Testers
Advantages
- Cost-effective
- Rugged construction
- Easy servicing
- Good spare parts availability
9.6 Mitutoyo
Company Overview
Mitutoyo is a globally recognized leader in precision dimensional metrology. Although not exclusively a pharmaceutical equipment manufacturer, its precision measuring instruments are widely used in pharmaceutical engineering, tooling, maintenance, and quality laboratories.
Headquarters
- Japan
Representative Models
| Model | Description |
|---|---|
| Digital Micrometer Series | High-precision thickness measurement |
| Digimatic Caliper | Tablet diameter measurement |
| Digital Thickness Gauge | Laboratory dimensional measurement |
Advantages
- Extremely high accuracy
- International calibration traceability
- Excellent repeatability
- Long service life
9.7 Mitutoyo Vernier Calipers
Widely used for:
- Punch inspection
- Die inspection
- Tablet diameter verification
- Engineering measurements
Global Manufacturer Comparison
| Manufacturer | Country | Product Category | Market Position |
|---|---|---|---|
| ERWEKA | Germany | Combination Tablet Tester | Premium |
| Pharma Test | Germany | Thickness & Hardness Tester | Premium |
| Electrolab | India | Tablet Tester | Mid-Premium |
| Veego | India | Thickness Gauge | Mid-range |
| Campbell Electronics | India | Tablet Tester | Mid-range |
| Mitutoyo | Japan | Precision Metrology | Premium |
10. Available Instrument Options
Tablet thickness measurement systems are available in multiple configurations.
Manual Vernier Thickness Gauges
Characteristics
- Mechanical operation
- No electrical power
- Portable
- Cost-effective
Applications
- Small laboratories
- Educational institutes
- Engineering workshops
Dial Thickness Gauges
Characteristics
- Mechanical pointer
- Fast reading
- Good repeatability
Digital Thickness Gauges
Provide:
- LCD display
- High accuracy
- Zero setting
- Unit conversion
- Data output
Electronic Micrometer Systems
Provide:
- Automatic measurement
- Statistical calculations
- USB interface
- Computer connectivity
- High precision
Fully Automatic Tablet Testers
Modern pharmaceutical laboratories increasingly use integrated systems capable of measuring:
- Hardness
- Thickness
- Diameter
- Weight
- Length
- Width (special dosage forms)
These systems reduce operator dependency and improve throughput.
21 CFR Part 11 Compliant Systems
Premium systems support:
- User authentication
- Electronic signatures
- Audit trails
- Password protection
- Secure data storage
- Backup and restore
- LIMS integration
11. Technical Specifications
Typical specifications for modern digital tablet thickness gauges are summarized below.
| Parameter | Typical Specification |
|---|---|
| Measurement Range | 0–25 mm |
| Resolution | 0.001 mm |
| Accuracy | ±0.005 mm (model dependent) |
| Repeatability | ±0.002 mm |
| Display | LCD / Touchscreen |
| Units | mm / inch |
| Data Output | USB, RS-232, Bluetooth (model dependent) |
| Power Supply | Battery / AC Adapter |
| Operating Temperature | 15–35°C |
| Relative Humidity | 30–75% RH |
| Calibration | Traceable to national/international standards |
| Software | Optional 21 CFR Part 11 compliant |
Specifications vary by manufacturer and model. Always refer to the manufacturer’s technical documentation.
12. Comparison of Leading Manufacturers
| Manufacturer | Accuracy | Automation | Software | Audit Trail | Price Category | Best Application |
|---|---|---|---|---|---|---|
| ERWEKA | Excellent | Excellent | Advanced | Yes | Premium | Global QC Laboratories |
| Pharma Test | Excellent | Excellent | Advanced | Yes | Premium | Validation & R&D |
| Electrolab | Very Good | Good | Good | Optional | Mid-range | Routine QC |
| Veego | Good | Moderate | Basic | Limited | Mid-range | Production IPQC |
| Campbell Electronics | Good | Moderate | Basic | Limited | Budget | Routine Production |
| Mitutoyo | Excellent | Manual/Digital | Metrology Software | Optional | Premium | Precision Engineering & Calibration |
13. Selection Guide
Selection should be based on:
- Required measurement accuracy
- Laboratory workload
- Regulatory requirements
- Budget
- Automation needs
- Data integrity requirements
- Future expansion
Laboratory Size
| Laboratory Type | Recommended Instrument |
|---|---|
| Small QC Lab | Manual or Digital Thickness Gauge |
| Commercial QC | Digital Thickness Gauge |
| Validation Laboratory | Electronic Micrometer |
| R&D Laboratory | Fully Automatic Tablet Tester |
| High-Volume Manufacturing | Integrated Tablet Testing System |
Budget-Based Selection
| Budget | Recommended Manufacturers |
|---|---|
| Limited | Campbell Electronics, Veego |
| Moderate | Electrolab |
| Premium | ERWEKA, Pharma Test |
| Precision Engineering | Mitutoyo |
Regulatory Environment
For laboratories inspected by:
- US FDA
- EMA
- MHRA
- PMDA
- TGA
Recommended features include:
- 21 CFR Part 11 compliance
- Audit trails
- Electronic signatures
- Secure data storage
- User access management
- LIMS compatibility
14. Emerging Technologies
Modern tablet thickness measurement is rapidly evolving with Industry 4.0 and Pharma 4.0 initiatives.
Artificial Intelligence (AI)
AI can support:
- Trend analysis
- Compression process optimization
- Predictive quality analytics
- Root cause identification
- Automated reporting
Internet of Things (IoT)
IoT-enabled gauges provide:
- Real-time monitoring
- Instrument health diagnostics
- Predictive maintenance
- Centralized dashboards
Cloud Connectivity
Cloud-enabled systems offer:
- Secure data backup
- Multi-site data access
- Centralized reporting
- Remote review
Machine Learning
Machine learning algorithms can correlate tablet thickness with:
- Compression force
- Tablet hardness
- Weight variation
- Friability
- Dissolution performance
This enables proactive process optimization.
Digital Twin Technology
Digital twins simulate compression behavior and tablet dimensional changes under varying process conditions, supporting Quality by Design (QbD) and continuous improvement.
Automated Trending
Modern software automatically generates:
- Thickness trend charts
- Statistical Process Control (SPC)
- Process capability (Cp/Cpk)
- Out-of-Trend (OOT) alerts
- Control charts
Integration with Pharma 4.0
Advanced systems integrate with:
- Laboratory Information Management Systems (LIMS)
- Manufacturing Execution Systems (MES)
- Enterprise Resource Planning (ERP)
- Electronic Batch Records (EBR)
This improves traceability, workflow efficiency, and regulatory compliance.
Advantages of Modern Thickness Gauges
- High measurement accuracy
- Excellent repeatability
- Rapid analysis
- Electronic data capture
- Statistical analysis
- Reduced operator error
- Portable options available
- Regulatory compliance support
- Improved process monitoring
- Integration with digital quality systems
Limitations
- Manual instruments require trained operators
- Digital systems require battery or power supply
- Periodic calibration is essential
- Measuring anvils must remain clean and undamaged
- Environmental conditions may affect precision measurements
Part 4: Standard Operating Procedure (SOP), Calibration, Gauge Verification, Qualification (DQ, IQ, OQ, PQ), Validation, Maintenance, Cleaning, Safety, and Documentation
15. Standard Operating Procedure (SOP)
15.1 Objective
To establish a standardized procedure for operating the Tablet Thickness Gauge and Vernier Thickness Gauge to accurately measure tablet thickness and diameter while ensuring measurement accuracy, traceability, GMP compliance, data integrity, and operator safety.
15.2 Scope
This SOP applies to:
- Research & Development (R&D)
- Formulation Development
- Process Development
- In-Process Quality Control (IPQC)
- Finished Product Testing
- Stability Studies
- Process Validation
- Technology Transfer
- Commercial Manufacturing
15.3 Responsibilities
| Department | Responsibility |
|---|---|
| QC Analyst | Perform thickness measurement and record results |
| QC Supervisor | Review and approve results |
| QA Department | Verify compliance with GMP and SOP requirements |
| Engineering | Preventive maintenance and repair |
| Calibration Team | Calibration and gauge verification |
| Validation Team | DQ, IQ, OQ & PQ |
| Production | Provide representative samples |
16. Pre-Operational Checks
Before measurement, verify:
| Check | Acceptance Criteria |
|---|---|
| Instrument cleanliness | Clean and free from residue |
| Measuring anvils | Clean, smooth, and undamaged |
| Zero setting | Correctly adjusted |
| Calibration status | Current |
| Qualification status | Valid |
| Display (Digital Models) | Functional |
| Battery status | Adequate charge |
| Measuring force | Smooth and consistent |
| Instrument body | No visible damage |
17. Environmental Requirements
Dimensional measurements should be performed under controlled environmental conditions.
| Parameter | Recommended Range |
|---|---|
| Laboratory Temperature | 20–25°C |
| Relative Humidity | 40–60% RH |
| Vibration | Minimal |
| Airflow | No direct drafts |
| Lighting | Adequate for reading and handling |
Environmental stability minimizes measurement variation.
18. Sample Preparation
The tablet samples should:
- Be representative of the batch
- Be free from visible damage
- Be clean and dry
- Reach room temperature before measurement
Sampling should follow the approved sampling plan and product specification.
19. Operating Procedure
Step 1 – Instrument Preparation
- Clean the measuring anvils.
- Verify calibration status.
- Check zero setting.
- Inspect for damage.
- Confirm battery status (digital instruments).
Step 2 – Instrument Zero Verification
Manual Gauge
- Close the measuring jaws completely.
- Confirm the Vernier or dial reads zero.
Digital Gauge
- Close the measuring anvils.
- Press the ZERO button if necessary.
Step 3 – Sample Selection
Select representative tablets according to the approved sampling procedure.
Avoid tablets with:
- Visible chips
- Cracks
- Lamination
- Capping
- Physical damage
Step 4 – Tablet Placement
Place the tablet carefully between the measuring anvils.
Ensure:
- Proper orientation
- Full contact with both anvils
- No excessive measuring force
Step 5 – Measurement
Close the measuring jaws gently until they contact the tablet.
Avoid excessive pressure, which may deform the tablet and affect the result.
Step 6 – Reading the Measurement
Manual Gauge
Read:
- Main scale
- Vernier scale
- Calculate total thickness
Digital Gauge
Read the displayed value directly.
Record:
- Thickness
- Diameter (if applicable)
Step 7 – Repeat Measurements
Measure the required number of tablets as defined in the approved specification.
Calculate:
- Average thickness
- Maximum value
- Minimum value
- Standard deviation (where applicable)
Step 8 – Documentation
Record:
- Product name
- Batch number
- Instrument ID
- Calibration status
- Measurement values
- Analyst
- Date
- Reviewer approval
Electronic systems should comply with applicable data integrity requirements.
20. Calibration
Objective
Calibration verifies that the thickness gauge provides accurate and traceable dimensional measurements.
Why Calibration is Required
Calibration ensures:
- Measurement accuracy
- Instrument traceability
- Product quality
- Regulatory compliance
- Reliable process monitoring
Calibration Frequency
| Activity | Frequency |
|---|---|
| Zero Verification | Before each use |
| Gauge Block Verification | Daily or before use (as per SOP) |
| Intermediate Verification | Monthly |
| Comprehensive Calibration | Every 6–12 months |
| After Repair | Before returning to service |
| After Relocation | Before routine use |
Calibration Standards
Calibration should be performed using certified gauge blocks or certified dimensional standards traceable to national or international metrology standards (e.g., NABL, NIST, UKAS, or equivalent).
Calibration Parameters
Zero Verification
Acceptance:
0.000 mm
Gauge Block Verification
Typical gauge block values:
- 2 mm
- 5 mm
- 10 mm
- 15 mm
- 20 mm
Measured values should remain within the manufacturer’s specified tolerance.
Repeatability
Measure the same certified standard multiple times.
Acceptance:
Results should remain within the approved repeatability limits established by the laboratory and manufacturer.
Calibration Records
Calibration documentation should include:
- Instrument ID
- Serial number
- Calibration date
- Reference standard identification
- Measurement results
- Acceptance criteria
- Calibration status
- Reviewer approval
- Next due date
21. Gauge Verification
Routine gauge verification confirms continued instrument performance between formal calibrations.
Typical checks include:
- Zero verification
- Gauge block verification
- Display functionality
- Smooth jaw movement
- Measuring force consistency
- Visual inspection
22. Qualification
Qualification demonstrates that the instrument is suitable for its intended pharmaceutical application.
22.1 Design Qualification (DQ)
Confirm that the selected instrument satisfies the User Requirement Specification (URS).
Typical DQ activities include:
- Vendor qualification
- Measurement range verification
- Resolution review
- Accuracy evaluation
- Software capability assessment
- Service support review
22.2 Installation Qualification (IQ)
Typical IQ Checklist
| Verification Item | Status |
|---|---|
| Instrument model | Verified |
| Serial number | Verified |
| Accessories | Available |
| Calibration certificate | Available |
| User manual | Available |
| Installation location | Approved |
| Environmental conditions | Acceptable |
22.3 Operational Qualification (OQ)
Typical OQ Tests
- Zero verification
- Gauge block verification
- Repeatability
- Resolution verification
- Display functionality
- Unit conversion
- Communication interface (digital models)
22.4 Performance Qualification (PQ)
PQ confirms that the gauge performs consistently during routine pharmaceutical use.
Typical PQ studies include:
- Routine tablet measurements
- Multiple analyst evaluation
- Different product sizes
- Long-term repeatability
- Trend monitoring
23. Validation Considerations
Measurement Method Validation
Where applicable, evaluate:
- Accuracy
- Precision
- Repeatability
- Intermediate precision
- Measurement uncertainty
- Robustness
Computerized System Validation (CSV)
For digital gauges with software:
Validation documentation should include:
- User Requirement Specification (URS)
- Functional Specification (FS)
- Design Specification (DS)
- Risk Assessment
- IQ/OQ/PQ
- Traceability Matrix
- User Acceptance Testing (UAT)
Validation should align with GAMP 5 lifecycle principles.
24. GMP Documentation
Maintain the following controlled records:
- Standard Operating Procedure (SOP)
- Instrument Logbook
- Calibration Procedure
- Calibration Certificates
- Gauge Verification Records
- IQ/OQ/PQ Protocols
- Qualification Reports
- Validation Reports
- Preventive Maintenance Records
- Breakdown Records
- Change Control
- Deviation Reports
- CAPA Records
- Audit Trail Review (digital systems)
- Backup and Restore Records (where applicable)
25. Preventive Maintenance
Daily
- Clean measuring anvils
- Verify zero setting
- Inspect instrument body
- Check display and battery (digital models)
Weekly
- Verify smooth jaw movement
- Inspect spindle
- Review instrument logbook
Monthly
- Verify gauge blocks
- Inspect alignment
- Check communication ports
- Inspect protective case
Quarterly
- Review calibration status
- Inspect wear on measuring surfaces
- Verify software performance (digital models)
Annually
- Comprehensive calibration
- Preventive maintenance by qualified personnel
- Replacement of worn components if necessary
- Software updates (where applicable)
- Regulatory compliance review
26. Cleaning Procedure
Proper cleaning prevents contamination and measurement errors.
Cleaning Materials
- Lint-free cloth
- Purified water
- 70% IPA (where compatible with manufacturer recommendations)
- Neutral laboratory detergent (if required)
Avoid abrasive materials that may damage measuring surfaces.
Cleaning Frequency
| Component | Frequency |
|---|---|
| Measuring anvils | Before and after use |
| Instrument body | Daily |
| Display | Daily |
| Communication ports | Weekly |
| Storage case | Monthly |
Cleaning Verification
Confirm:
- No visible residue
- Smooth anvil surfaces
- Free jaw movement
- Proper zero setting
- Normal instrument operation
27. Safety Precautions
Operator Safety
- Handle the instrument carefully to avoid dropping it.
- Wear appropriate PPE where required.
- Follow approved SOPs.
- Use only trained personnel.
Mechanical Safety
- Do not apply excessive measuring force.
- Avoid impact on measuring anvils.
- Keep fingers clear when closing jaws.
Electrical Safety (Digital Models)
- Replace batteries according to manufacturer instructions.
- Use only approved power adapters.
- Do not expose electronic components to liquids.
Ergonomic Safety
- Hold the instrument comfortably.
- Minimize repetitive strain during high-volume measurements.
- Store the instrument in its protective case after use.
Instrument Protection
- Avoid dust and corrosive environments.
- Protect against vibration and mechanical shock.
- Maintain recommended storage conditions.
Part 5: GMP Requirements, Regulatory Compliance, Applications, Acceptance Criteria, Troubleshooting, Audit Readiness, AI Integration, FAQs, Interview Questions, and Key Takeaways
8. GMP Requirements for Tablet Thickness Measurement
Tablet thickness measurement is a Critical In-Process Quality Control (IPQC) activity that verifies the dimensional consistency of tablets produced during compression. Consistent thickness is essential to ensure uniformity in tablet appearance, packaging compatibility, coating performance, compression consistency, and overall product quality.
Although pharmacopeias generally do not specify universal limits for tablet thickness, manufacturers are expected to establish scientifically justified in-house specifications based on formulation development, process validation, tooling design, and packaging requirements.
A GMP-compliant tablet thickness measurement program should include:
- Qualified measuring instruments (DQ, IQ, OQ & PQ)
- Approved Standard Operating Procedures (SOPs)
- Current calibration and gauge verification status
- Controlled environmental conditions
- Representative sampling
- Trained analysts
- Traceable measurement standards
- Complete documentation
- Investigation of Out-of-Specification (OOS) and Out-of-Trend (OOT) results
- Preventive maintenance program
- Data integrity controls
- Periodic audit trail review (for computerized systems)
Applicable Regulations and Guidelines
Tablet thickness measurement should comply with:
- US FDA 21 CFR Parts 210 & 211
- 21 CFR Part 11 (Electronic Records & Electronic Signatures)
- EU GMP Volume 4
- EU Annex 11
- WHO GMP
- PIC/S Guide to GMP
- ICH Q8 – Pharmaceutical Development
- ICH Q9 – Quality Risk Management
- ICH Q10 – Pharmaceutical Quality System
- USP General Chapters (where applicable to physical testing)
- Indian Pharmacopoeia (IP)
- British Pharmacopoeia (BP)
- European Pharmacopoeia (Ph. Eur.)
- Japanese Pharmacopoeia (JP)
29. Data Integrity Requirements
Computerized thickness gauges should comply with ALCOA+ principles.
ALCOA+ Principles
| Principle | Requirement |
|---|---|
| Attributable | Measurement linked to the analyst |
| Legible | Results remain readable throughout retention |
| Contemporaneous | Measurements recorded at the time of testing |
| Original | Preserve original electronic records |
| Accurate | Results reflect actual measured dimensions |
| Complete | Include all measurements, including repeats where justified |
| Consistent | Maintain chronological sequence |
| Enduring | Secure long-term storage |
| Available | Records retrievable during inspections |
21 CFR Part 11 Compliance
Modern computerized thickness gauges should provide:
- Unique user IDs
- Password-protected access
- Electronic signatures
- Secure audit trails
- Time-stamped records
- Role-based permissions
- Automatic backup
- Protection against unauthorized data modification
30. Applications of Tablet Thickness Measurement
Tablet thickness measurement is performed throughout the pharmaceutical product lifecycle.
Research & Development (R&D)
Applications include:
- Prototype evaluation
- Compression parameter optimization
- Excipient screening
- Formulation development
Process Development
Supports optimization of:
- Compression force
- Die fill depth
- Punch selection
- Granulation characteristics
In-Process Quality Control (IPQC)
Routine monitoring verifies:
- Compression consistency
- Machine performance
- Dimensional uniformity
Finished Product Testing
Thickness is verified against the approved product specification before batch release.
Stability Studies
Monitors changes caused by:
- Moisture uptake
- Aging
- Packaging interactions
- Storage conditions
Process Validation
Thickness data demonstrate that the manufacturing process consistently produces tablets within established dimensional limits.
Technology Transfer
Compares tablet dimensions between:
- Development batches
- Pilot batches
- Commercial batches
- Manufacturing sites
31. Acceptance Criteria
Tablet thickness acceptance criteria are product-specific and established during product development and validation.
Typical examples include:
| Parameter | Typical Requirement* |
|---|---|
| Tablet Thickness | Within approved product specification |
| Tablet Diameter | Within approved specification |
| Thickness Variation | Within validated process limits |
| Packaging Compatibility | Suitable for approved blister or bottle packaging |
*Always follow the approved product specification and validated process parameters.
Relationship Between Thickness and Other Quality Attributes
| Quality Attribute | Influence of Thickness |
|---|---|
| Weight Variation | Incorrect die fill may affect both weight and thickness |
| Hardness | Increased compression often decreases thickness and increases hardness |
| Friability | Improper thickness may affect mechanical durability |
| Disintegration | Excessive compression may increase disintegration time |
| Dissolution | Thickness indirectly influences dissolution through compression characteristics |
| Coating | Non-uniform thickness may result in uneven coating distribution |
32. Common Problems
1. Thickness Variation
Possible Causes
- Inconsistent die filling
- Granule flow variability
- Compression force fluctuations
- Tool wear
- Machine vibration
Impact
- Batch inconsistency
- Packaging issues
- Regulatory observations
2. Excessive Tablet Thickness
Possible Causes
- Low compression force
- Overfilled dies
- Punch wear
- Incorrect machine settings
3. Reduced Tablet Thickness
Possible Causes
- Excessive compression force
- Incorrect tooling
- Granule density changes
- Machine adjustment errors
4. Measurement Errors
Possible causes include:
- Improper zero setting
- Dirty measuring anvils
- Instrument calibration overdue
- Incorrect tablet positioning
- Excessive measuring force
33. Troubleshooting Guide
| Problem | Possible Cause | Root Cause | Corrective Action | Preventive Measure |
|---|---|---|---|---|
| Inconsistent readings | Dirty anvils | Residue buildup | Clean measuring surfaces | Routine cleaning |
| Incorrect zero reading | Improper zero adjustment | Instrument drift | Reset zero and verify | Daily zero verification |
| High measurement variation | Operator technique | Improper tablet positioning | Retrain analyst | Standardized SOP |
| Digital display failure | Low battery or electronics issue | Power interruption | Replace battery or service instrument | Preventive maintenance |
| Tablet slips during measurement | Incorrect placement | Operator error | Reposition tablet | Analyst training |
| Measurement outside specification | Compression process variation | Process deviation | Investigate manufacturing parameters | Process trend monitoring |
| Data transfer failure | Communication interface issue | Cable or software fault | Verify connections and restart | Routine IT maintenance |
34. Audit Readiness
During GMP inspections, auditors commonly review:
Instrument Status
- Calibration label
- Gauge verification records
- IQ/OQ/PQ documentation
- Preventive maintenance history
- Instrument identification
Documentation
Inspectors expect:
- Approved SOPs
- Instrument logbook
- Calibration certificates
- Qualification reports
- Validation reports
- Change control records
- Deviation reports
- CAPA records
- Audit trail reviews
- Backup records (computerized systems)
Data Integrity
Auditors verify:
- Secure electronic records
- User access controls
- Audit trail functionality
- No unauthorized data changes
- Proper archival and backup procedures
35. Regulatory Inspection Expectations
Typical inspector questions include:
- How were thickness specifications established?
- How is calibration traceability maintained?
- How often is gauge verification performed?
- How are OOS thickness results investigated?
- How is measurement uncertainty evaluated?
- How are computerized records protected?
- How is analyst competency assessed?
- How are preventive maintenance activities documented?
- How are deviations managed?
- How is continued instrument suitability demonstrated?
36. AI and Pharma 4.0 Integration
Modern pharmaceutical manufacturing increasingly incorporates digital technologies into dimensional measurement.
Artificial Intelligence (AI)
AI applications include:
- Thickness trend analysis
- Predictive process monitoring
- Root cause identification
- Compression optimization
- Automated report generation
Internet of Things (IoT)
IoT-enabled gauges provide:
- Remote monitoring
- Instrument diagnostics
- Predictive maintenance
- Enterprise-wide dashboards
Cloud Connectivity
Cloud-based systems support:
- Secure data backup
- Multi-site data access
- Centralized reporting
- Remote review of measurement data
Machine Learning
Machine learning algorithms can correlate tablet thickness with:
- Compression force
- Tablet hardness
- Tablet weight
- Friability
- Disintegration
- Dissolution profiles
This enables proactive process optimization and Quality by Design (QbD).
Digital Twin Technology
Digital twins simulate compression behavior and dimensional changes under different process conditions, reducing development time and supporting continuous improvement.
Automated Trending
Advanced software automatically generates:
- Thickness trend charts
- Statistical Process Control (SPC)
- Capability indices (Cp/Cpk)
- OOS/OOT alerts
- Batch comparison reports
Integration with Pharma 4.0
Advanced thickness gauges integrate with:
- Laboratory Information Management Systems (LIMS)
- Manufacturing Execution Systems (MES)
- Enterprise Resource Planning (ERP)
- Electronic Batch Records (EBR)
This improves traceability, workflow efficiency, and regulatory compliance.
37. Advantages
- High dimensional accuracy
- Excellent repeatability
- Supports process control
- Detects compression process drift
- Improves packaging compatibility
- Supports regulatory compliance
- Available in manual and automated configurations
- Electronic data capture (digital systems)
- Suitable for GMP-regulated environments
38. Limitations
- Measures only physical dimensions
- Requires periodic calibration
- Manual gauges are operator-dependent
- Digital systems require power or batteries
- Incorrect measuring force may affect results
39. Frequently Asked Questions (Selected)
Q1. Why is tablet thickness measured?
To verify that tablets consistently meet approved dimensional specifications and compression process requirements.
Q2. Does tablet thickness affect drug release?
Indirectly. Thickness is associated with compression force, which can influence hardness, disintegration, and ultimately dissolution.
Q3. What is the difference between a Vernier and a Digital Thickness Gauge?
- Vernier Gauge: Mechanical reading using a Vernier scale.
- Digital Gauge: Electronic sensor with digital display and optional data recording.
Q4. Why is calibration necessary?
Calibration ensures accurate, traceable, and reproducible measurements.
Q5. How often should a thickness gauge be calibrated?
According to the laboratory’s approved calibration schedule, typically at defined intervals and after repair or relocation.
Q6. Can tablet diameter also be measured?
Yes. Many digital gauges and combination tablet testers measure both thickness and diameter.
Q7. What is gauge verification?
Routine verification performed between formal calibrations using certified gauge blocks or dimensional standards to confirm continued instrument performance.
Q8. How does thickness relate to compression force?
Generally, increasing compression force reduces tablet thickness while increasing hardness. The relationship depends on formulation characteristics and tooling design.
40. Interview Questions
Basic
- What is tablet thickness?
- Why is tablet thickness measured?
- What instruments are used to measure tablet thickness?
- What is the difference between thickness and diameter?
- Why is calibration required?
Intermediate
- Explain the working principle of a digital thickness gauge.
- What factors influence tablet thickness?
- How does compression force affect tablet thickness?
- Explain gauge verification.
- What are the advantages of digital gauges over Vernier gauges?
Advanced
- Explain qualification of a thickness gauge (DQ, IQ, OQ & PQ).
- Describe computerized system validation (CSV) for digital gauges.
- How is measurement uncertainty evaluated?
- How does tablet thickness support process validation?
- How can thickness trending be used in Continued Process Verification (CPV)?
Audit-Based
- Which qualification documents should be available during inspection?
- How is calibration traceability maintained?
- How are OOS thickness results investigated?
- How are electronic records protected?
- How do you demonstrate ongoing instrument suitability?
41. Key Takeaways
- Tablet thickness is a Critical Quality Attribute (CQA) used to monitor compression consistency, packaging compatibility, and overall product quality.
- Thickness Gauges and Vernier Thickness Gauges provide precise dimensional measurements essential for in-process control, finished product testing, and process validation.
- Reliable measurements depend on qualified equipment, routine calibration, gauge verification, preventive maintenance, and trained personnel.
- Modern digital systems support electronic records, audit trails, user management, and integration with LIMS/MES, helping organizations comply with 21 CFR Part 11, EU Annex 11, and ALCOA+ principles.
- Trending tablet thickness as part of Continued Process Verification (CPV) enables early detection of process variation and supports lifecycle quality management.
- Integration with AI, IoT, cloud connectivity, digital twins, and Pharma 4.0 transforms dimensional measurement into a predictive and data-driven quality assurance process.
Conclusion
Tablet thickness measurement is a fundamental quality control activity in pharmaceutical manufacturing that ensures every tablet produced meets predefined dimensional specifications and reflects a stable, well-controlled compression process. Although thickness is not a direct measure of therapeutic efficacy, it is closely linked to critical quality attributes such as tablet weight, hardness, friability, disintegration, dissolution, coating uniformity, packaging compatibility, and overall product quality. Consistent tablet thickness demonstrates robust process control, contributes to batch-to-batch uniformity, and supports regulatory compliance throughout the product lifecycle.
Modern Tablet Thickness Gauges, including Vernier Thickness Gauges, Digital Thickness Gauges, Electronic Micrometers, and Fully Automatic Combination Tablet Testers, provide highly accurate, repeatable, and traceable measurements for pharmaceutical quality control laboratories. These instruments are widely used in formulation development, compression process optimization, in-process quality control (IPQC), finished product testing, process validation, stability studies, technology transfer, and continuous process verification (CPV). The evolution of digital measurement technology has significantly enhanced measurement accuracy while reducing operator dependency and improving laboratory productivity.
This article comprehensively covered the scientific principles of dimensional measurement, working mechanisms, instrument construction, major components, functional descriptions, and the engineering design of tablet thickness measurement systems. It also reviewed the latest models from leading manufacturers, technical specifications, available automation options, instrument selection criteria, and emerging technologies, enabling pharmaceutical professionals to select the most appropriate measurement system based on regulatory requirements, laboratory workload, and operational needs.
A detailed discussion on Standard Operating Procedures (SOPs), calibration, gauge verification, qualification (DQ, IQ, OQ & PQ), validation, preventive maintenance, cleaning procedures, safety practices, and GMP documentation emphasized the importance of maintaining instrument reliability and measurement traceability. Routine calibration using certified gauge blocks, periodic performance verification, and comprehensive qualification activities ensure that thickness measurement instruments continue to operate within approved accuracy limits and remain suitable for their intended pharmaceutical applications.
The chapter further highlighted global GMP requirements, including compliance with US FDA 21 CFR Parts 210 & 211, 21 CFR Part 11, EU GMP, EU Annex 11, WHO GMP, PIC/S, ICH Q8, ICH Q9, ICH Q10, and the ALCOA+ Data Integrity Principles. Computerized thickness measurement systems equipped with electronic records, audit trails, user authentication, electronic signatures, and secure data storage support regulatory expectations and facilitate successful GMP inspections.
Comprehensive guidance was also provided on applications, acceptance criteria, common measurement problems, root cause investigation, troubleshooting, audit readiness, and regulatory inspection expectations, equipping pharmaceutical professionals with practical knowledge to effectively manage dimensional quality throughout manufacturing. Additionally, the chapter explored the integration of Artificial Intelligence (AI), Internet of Things (IoT), Machine Learning, Cloud Connectivity, Digital Twin Technology, and Pharma 4.0 concepts, demonstrating how digital transformation is enabling predictive process monitoring, automated trend analysis, and continuous quality improvement.
Ultimately, accurate tablet thickness measurement is far more than a routine dimensional check—it is a critical element of pharmaceutical quality assurance and process control. When supported by scientifically justified specifications, qualified instruments, validated procedures, trained personnel, and robust data integrity practices, tablet thickness measurement contributes significantly to consistent product quality, efficient manufacturing operations, regulatory compliance, and patient safety.
By implementing the principles, methodologies, and best practices presented throughout this five-part guide, pharmaceutical manufacturers can establish a reliable, compliant, and future-ready tablet thickness measurement program that aligns with global regulatory expectations and supports operational excellence in modern Oral Solid Dosage (OSD) manufacturing.