
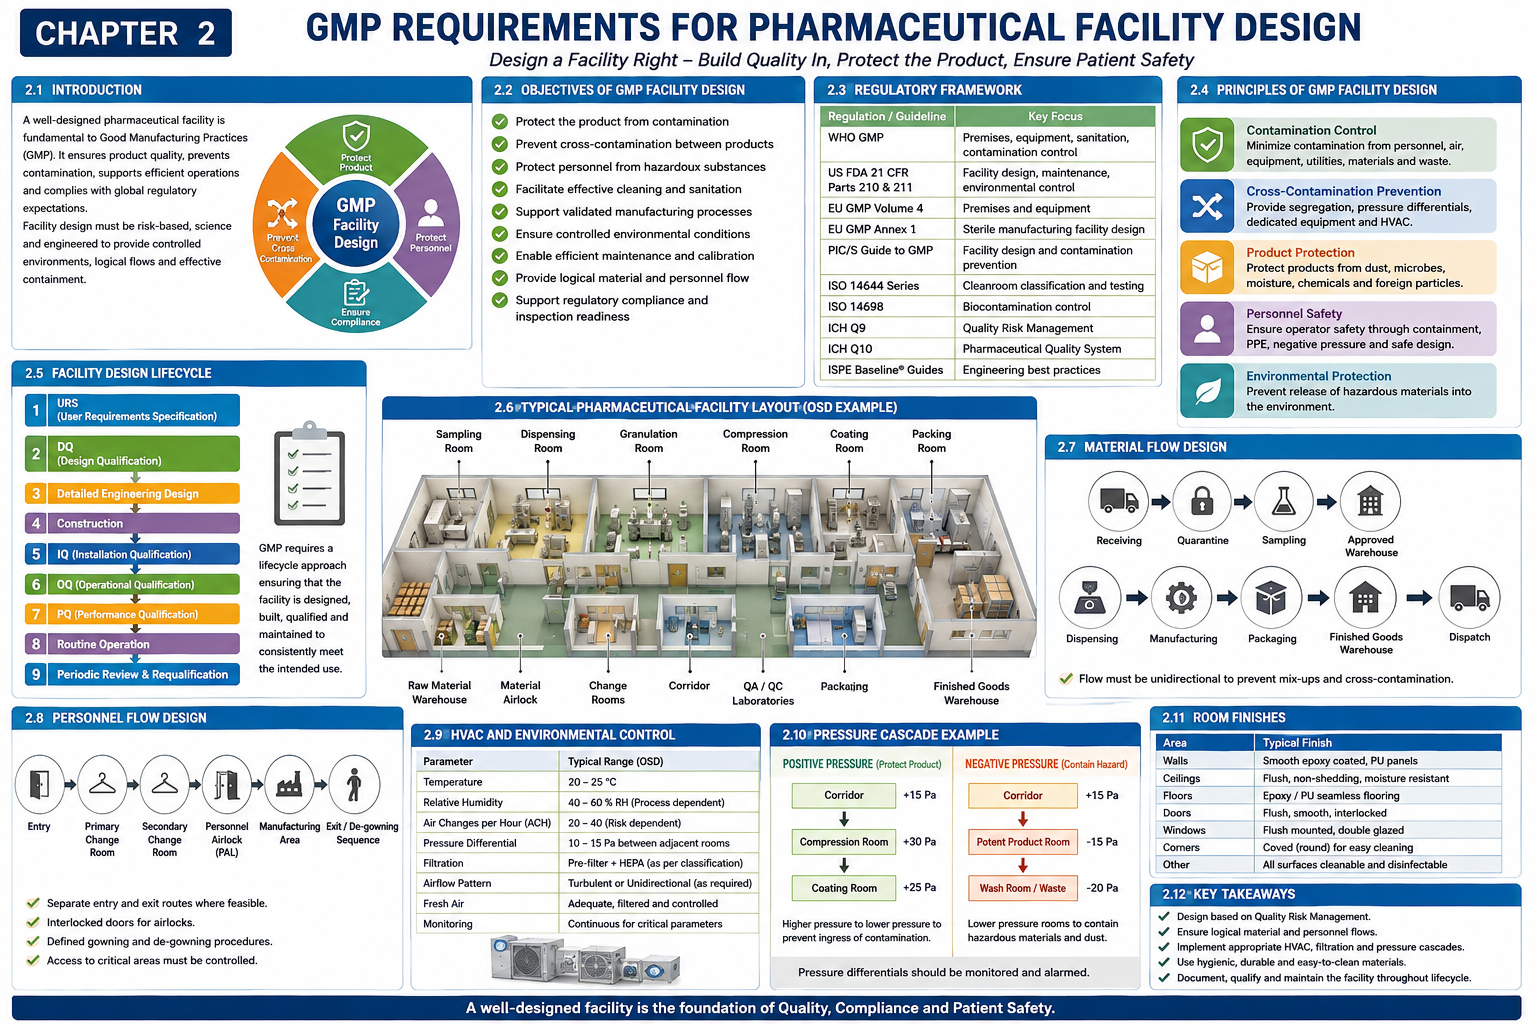
2.1 Introduction
The design of a pharmaceutical manufacturing facility is one of the most critical factors in ensuring compliance with Good Manufacturing Practices (GMP). A well-designed facility not only supports efficient manufacturing operations but also minimizes contamination risks, facilitates cleaning and maintenance, and ensures the consistent production of safe, effective, and high-quality medicinal products.
Modern pharmaceutical facility design has evolved from a prescriptive approach to a Quality Risk Management (QRM)-based approach, where facility layout, cubicle classification, HVAC systems, material flow, personnel flow, utilities, and equipment are scientifically justified based on product and process risks.
Regulatory agencies such as the US FDA, EMA, MHRA, WHO, and PIC/S expect manufacturers to demonstrate that facility design is based on sound engineering principles, contamination control strategies (CCS), and lifecycle management.
2.2 Objectives of GMP Facility Design
The primary objectives of pharmaceutical facility design are to:
- Protect the product from contamination.
- Prevent cross-contamination between products.
- Protect personnel from hazardous substances.
- Facilitate effective cleaning and sanitation.
- Support validated manufacturing processes.
- Ensure controlled environmental conditions.
- Enable efficient maintenance and calibration.
- Provide logical material and personnel flow.
- Support regulatory compliance and inspection readiness.
2.3 Regulatory Framework
Pharmaceutical facility design should comply with internationally recognized standards and guidelines.
| Regulatory Standard | Key Focus |
|---|---|
| WHO GMP | Premises, equipment, sanitation, contamination control |
| US FDA 21 CFR Parts 210 & 211 | Facility design, maintenance, environmental control |
| EU GMP Volume 4 | Premises and equipment |
| EU GMP Annex 1 | Sterile manufacturing facility design |
| PIC/S Guide to GMP | Facility design and contamination prevention |
| ISO 14644 | Cleanroom classification and testing |
| ISO 14698 | Biocontamination control |
| ICH Q9 | Quality Risk Management |
| ICH Q10 | Pharmaceutical Quality System |
| ISPE Baseline Guides | Pharmaceutical engineering best practices |
2.4 Principles of GMP Facility Design
A GMP-compliant pharmaceutical facility should be designed based on the following principles:
1. Contamination Control
The facility shall minimize contamination from:
- Personnel
- Air
- Equipment
- Utilities
- Raw materials
- Waste
- Maintenance activities
2. Cross-Contamination Prevention
Design features should prevent contamination between products by providing:
- Physical segregation
- Dedicated cubicles (where required)
- Pressure cascades
- Separate HVAC systems for high-risk products
- Controlled personnel and material movement
3. Product Protection
Products must be protected from:
- Dust
- Microorganisms
- Moisture
- Foreign particles
- Chemicals
- Other pharmaceutical products
4. Personnel Safety
Facility design should protect operators through:
- Appropriate containment
- PPE requirements
- Airlocks
- Negative pressure rooms for hazardous products
- Ergonomic workspaces
5. Environmental Protection
Facilities handling potent or hazardous products should prevent environmental release using:
- HEPA filtration
- Dedicated exhaust systems
- Containment technologies
- Waste management systems
2.5 Facility Design Lifecycle
The design and operation of a pharmaceutical facility follow a structured lifecycle:
User Requirements Specification (URS)
            │
            ▼
Design Qualification (DQ)
            │
            ▼
Detailed Engineering Design
            │
            ▼
Construction
            │
            ▼
Installation Qualification (IQ)
            │
            ▼
Operational Qualification (OQ)
            │
            ▼
Performance Qualification (PQ)
            │
            ▼
Routine Operation
            │
            ▼
Periodic Review and Requalification
2.6 Risk-Based Facility Design
Modern GMP requires facility design to be justified using Quality Risk Management (QRM).
Risk factors include:
- Product toxicity
- Potency
- Sterility requirements
- Dust generation
- Cleaning challenges
- Equipment complexity
- Process interactions
- Cross-contamination potential
Example:
| Product Type | Typical Facility Design |
|---|---|
| Tablets | Positive pressure cubicles |
| Sterile Injectables | Grade A/B cleanrooms |
| Cytotoxic Drugs | Dedicated negative-pressure suites |
| Penicillin | Dedicated self-contained facility |
| Hormonal Products | Segregated manufacturing areas |
2.7 Facility Zoning
Facilities are divided into zones based on cleanliness and process risk.
Typical Zoning Concept
| Zone | Example Areas |
|---|---|
| Uncontrolled | Office, cafeteria, warehouse exterior |
| Controlled | Change rooms, corridors |
| Manufacturing | Granulation, compression, coating |
| High Cleanliness | Dispensing, sampling |
| Sterile | Aseptic filling, Grade A/B areas |
Example Facility Zoning
Outside Area
      │
      ▼
Warehouse
      │
      ▼
Sampling Room
      │
      ▼
Dispensing
      │
      ▼
Granulation
      │
      ▼
Compression
      │
      ▼
Coating
      │
      ▼
Packing
      │
      ▼
Finished Goods Warehouse
The flow should always move from lower to higher cleanliness without backtracking.
2.8 Building Layout Considerations
A pharmaceutical facility should include:
- Receiving area
- Quarantine warehouse
- Sampling room
- Dispensing area
- Manufacturing cubicles
- Packaging rooms
- Finished goods warehouse
- QA laboratory
- QC laboratory
- Engineering workshop
- Utility rooms
- Waste handling area
- Personnel facilities
- Administration offices
2.9 Material Flow Design
Material flow should be logical, unidirectional, and minimize mix-up risks.
Receiving
      │
      ▼
Quarantine
      │
      ▼
Sampling
      │
      ▼
Approved Warehouse
      │
      ▼
Dispensing
      │
      ▼
Manufacturing
      │
      ▼
Packaging
      │
      ▼
Finished Goods
      │
      ▼
Dispatch
Key principles:
- No cross-over with personnel flow.
- Use dedicated material airlocks (MALs).
- Clearly identify material status (quarantine, approved, rejected).
2.10 Personnel Flow Design
Personnel movement should minimize contamination.
Entry
   │
   ▼
Primary Change Room
   │
   ▼
Secondary Change Room
   │
   ▼
Personnel Airlock (PAL)
   │
   ▼
Manufacturing Area
   │
   ▼
Exit via De-gowning Sequence
Best practices:
- Separate entry and exit routes where feasible.
- Interlocked doors in airlocks.
- Defined gowning procedures.
- Controlled access to critical areas.
2.11 HVAC Design Considerations
HVAC is the backbone of contamination control.
Key Design Parameters
- Temperature control
- Relative humidity (RH)
- Air changes per hour (ACH)
- HEPA filtration
- Pressure differential
- Fresh air intake
- Airflow patterns
- Exhaust systems
Typical recommendations:
| Parameter | Typical Range (OSD) |
|---|---|
| Temperature | 20–25°C |
| Relative Humidity | 40–60% (process dependent) |
| Pressure Differential | 10–15 Pa between adjacent rooms |
| Air Changes | 20–40 ACH (risk dependent) |
2.12 Pressure Cascade
Pressure differentials help direct airflow and reduce contamination.
Positive Pressure
Used to protect products from contamination.
Example:
Corridor (+15 Pa)
      │
      ▼
Compression (+30 Pa)
Negative Pressure
Used to contain hazardous materials.
Example:
Corridor (+15 Pa)
      │
      ▼
Potent Product Room (−15 Pa relative to corridor)
Pressure cascades should be justified by risk assessments and verified during qualification.
2.13 Room Finishes
GMP-compliant room finishes should be:
- Smooth
- Non-shedding
- Impervious
- Crack-free
- Easy to clean
- Resistant to disinfectants and chemicals
| Surface | Typical Material |
|---|---|
| Walls | Epoxy-coated panels, PU panels |
| Floors | Epoxy flooring |
| Ceilings | Flush cleanroom ceilings |
| Doors | Flush, interlocked cleanroom doors |
| Windows | Flush-mounted, double-glazed |
2.14 Utilities
Critical utilities include:
- Purified Water (PW)
- Water for Injection (WFI), where applicable
- Clean Steam
- Compressed Air
- Nitrogen
- Vacuum
- Electricity
- HVAC
- Building Management System (BMS)
Utilities should be designed, qualified, monitored, and maintained to ensure they consistently meet user requirements.
2.15 Design Documentation
Essential engineering documents include:
- User Requirements Specification (URS)
- Functional Specification (FS)
- Process Flow Diagram (PFD)
- Piping & Instrumentation Diagram (P&ID)
- HVAC Schematics
- Room Data Sheets
- Equipment Layouts
- Material & Personnel Flow Diagrams
- HVAC Zoning Drawings
- Pressure Cascade Drawings
- Design Qualification (DQ) Report
2.16 Common GMP Design Deficiencies
Regulatory inspections frequently identify:
- Inadequate segregation of products.
- Poor material and personnel flow.
- Incorrect pressure cascades.
- Dead-end corridors.
- Difficult-to-clean surfaces.
- Poor access for maintenance.
- Inadequate environmental monitoring locations.
- Shared HVAC without risk justification.
- Lack of contamination control strategy.
2.17 Best Practices
- Apply Quality Risk Management from the earliest design stage.
- Design logical, one-way flows for materials and personnel.
- Separate high-risk and low-risk operations.
- Validate HVAC and pressure cascades before use.
- Provide dedicated containment for potent or sensitizing products.
- Use flush, cleanable finishes throughout manufacturing areas.
- Integrate Building Management Systems (BMS) for continuous monitoring.
- Review facility performance periodically and update the Contamination Control Strategy (CCS) as processes evolve.
2.18 Chapter Summary
A GMP-compliant pharmaceutical facility is built on sound engineering principles, scientific risk assessment, and regulatory expectations. Effective facility design integrates appropriate zoning, HVAC systems, pressure cascades, material and personnel segregation, hygienic finishes, and qualified utilities. When these elements are designed and maintained as part of a lifecycle approach, they provide a robust foundation for contamination control, product quality, patient safety, and sustained regulatory compliance.
Key Takeaways
- Facility design is a critical GMP element influencing product quality and contamination control.
- Risk-based design principles should guide zoning, cubicle classification, and environmental controls.
- HVAC systems, pressure cascades, and logical material/personnel flows are central to GMP compliance.
- Hygienic construction materials, qualified utilities, and comprehensive design documentation support reliable operations.
- Compliance should be demonstrated through lifecycle qualification (DQ, IQ, OQ, PQ) and continuous monitoring.
Next Chapter
Chapter 3 – Purpose of Pharmaceutical Cubicle Classification, which explores the scientific basis for classifying manufacturing cubicles according to product characteristics, manufacturing activities, contamination risks, and global regulatory expectations.
About the Author
Ramesh Palav is a pharmaceutical professional with 20+ years of industry experience in manufacturing, GMP, quality systems, validation, compliance, and operational excellence. Through Pharma Manufacturing Hub, he shares practical insights on pharmaceutical careers, manufacturing, quality, validation, Pharma 4.0, AI, and professional development.
His goal is to help students, freshers, experienced professionals, and career-break professionals build the knowledge and skills needed to succeed in the pharmaceutical industry.