
Part 1: Introduction, Fundamentals, Scientific Principles, Construction, and Working Mechanism
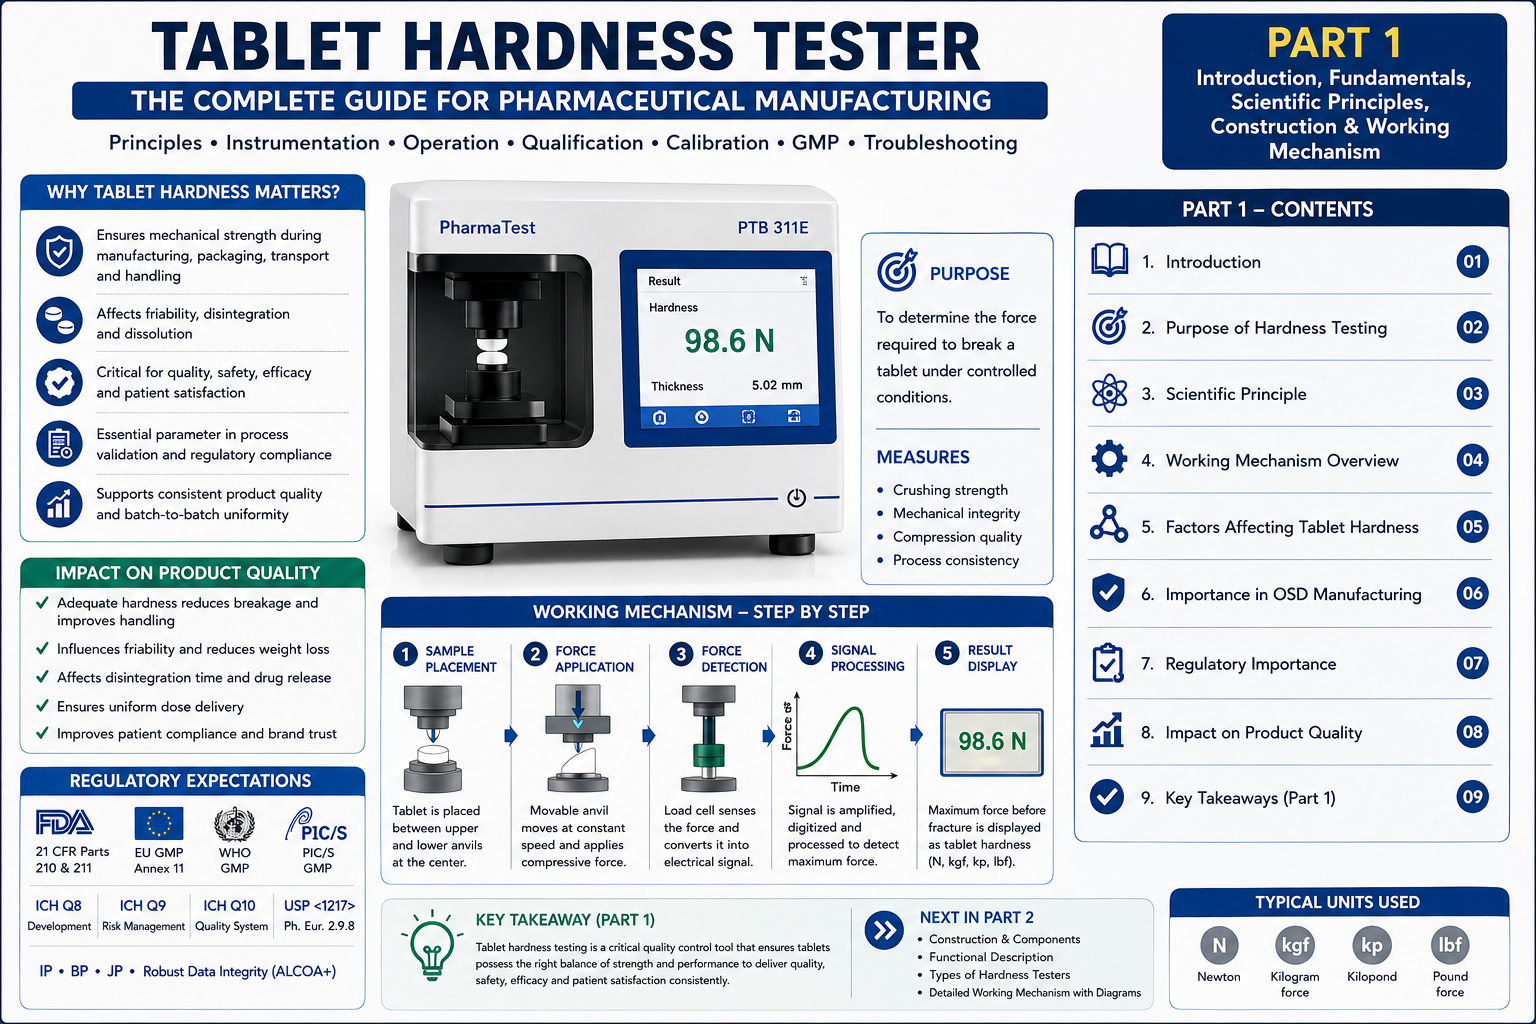
Chapter Overview
Tablet hardness is one of the most critical quality attributes in oral solid dosage (OSD) manufacturing. Every tablet manufactured in a pharmaceutical facility must possess adequate mechanical strength to withstand manufacturing, coating, packaging, transportation, storage, and patient handling while still disintegrating and dissolving within the pharmacopeial limits.
A Tablet Hardness Tester is a precision quality control instrument designed to measure the force required to break a tablet under controlled conditions. It ensures that tablets meet predefined hardness specifications established during product development and validated during commercial manufacturing.
Modern tablet hardness testers have evolved from simple manually operated devices into sophisticated computerized systems capable of measuring multiple physical parameters simultaneously, including hardness, thickness, diameter, width, weight, and length, with automatic data acquisition, statistical analysis, and compliance with 21 CFR Part 11 and EU Annex 11.
1. Introduction
What is Tablet Hardness?
Tablet hardness, also known as tablet crushing strength, is the mechanical force required to fracture a tablet under controlled compression. It reflects the internal bonding strength of the compressed powder particles and is one of the most important in-process and finished product quality attributes.
Hardness is typically expressed in:
- Newton (N)
- Kilogram-force (kgf)
- Kilopond (kp)
- Pound-force (lbf)
The SI unit Newton (N) is the preferred unit in modern pharmaceutical manufacturing.
Why is Tablet Hardness Important?
The hardness of a tablet directly influences:
- Mechanical integrity
- Friability
- Disintegration time
- Dissolution profile
- Drug release characteristics
- Packaging performance
- Stability
- Patient acceptability
An improperly compressed tablet may fail during manufacturing, transportation, or patient use, potentially leading to regulatory non-compliance and product recalls.
Importance in Oral Solid Dosage Manufacturing
Tablet hardness testing plays a vital role throughout the product lifecycle.
Research and Development
During formulation development, hardness testing helps determine the optimum compression force needed to achieve the desired balance between strength and drug release.
Process Development
Engineers use hardness data to establish compression parameters, optimize formulations, and define operating ranges.
Commercial Manufacturing
Routine hardness testing verifies that the tablet press consistently produces tablets meeting validated specifications.
Quality Control
QC laboratories use hardness testing as part of finished product testing before batch release.
Stability Studies
Hardness measurements monitor changes in tablet strength over the product’s shelf life.
Process Validation
Hardness data demonstrate that the manufacturing process consistently produces tablets within specification.
Importance During Tablet Manufacturing
Tablet hardness testing is performed at multiple stages of production:
| Manufacturing Stage | Purpose |
|---|---|
| Granulation Development | Evaluate compressibility |
| Compression Machine Setup | Optimize compression force |
| In-process Testing | Monitor batch consistency |
| Compression Validation | Confirm process capability |
| Finished Product Testing | Batch release |
| Stability Testing | Shelf-life evaluation |
| Process Qualification | Verify manufacturing robustness |
| Technology Transfer | Ensure reproducibility |
Regulatory Importance
Global regulatory agencies consider tablet hardness an important quality attribute.
Hardness testing supports compliance with:
- US FDA Current Good Manufacturing Practices (21 CFR Parts 210 and 211)
- EU GMP Guidelines
- WHO GMP
- PIC/S GMP Guide
- ICH Q8 (Pharmaceutical Development)
- ICH Q9 (Quality Risk Management)
- ICH Q10 (Pharmaceutical Quality System)
- USP General Chapters
- European Pharmacopoeia (Ph. Eur.)
- Indian Pharmacopoeia (IP)
- Japanese Pharmacopoeia (JP)
- British Pharmacopoeia (BP)
Although pharmacopoeias generally do not prescribe universal hardness limits, manufacturers must establish scientifically justified acceptance criteria during development and validate them.
Impact on Product Quality
Tablet hardness influences numerous critical quality attributes (CQAs).
Mechanical Strength
Hard tablets resist:
- Chipping
- Cracking
- Edge damage
- Breakage
- Abrasion
during downstream processing.
Friability
A tablet with inadequate hardness may fail friability testing due to excessive abrasion, generating unacceptable levels of broken tablets and dust.
Disintegration
Hardness affects the rate at which a tablet breaks apart after administration.
- Very soft tablets may disintegrate too quickly.
- Excessively hard tablets may disintegrate too slowly, potentially failing pharmacopeial requirements.
Dissolution
Compression force alters tablet porosity. Higher hardness generally reduces porosity, slowing liquid penetration and drug release. The relationship between hardness and dissolution must therefore be established during formulation development.
Content Uniformity
Inadequate hardness can cause tablets to chip or break, affecting the delivered dose and compromising content uniformity.
Packaging Performance
Tablets must withstand mechanical stresses encountered during:
- Dedusting
- Metal detection
- Coating
- Bottle filling
- Blister packing
- Transportation
- Distribution
without damage.
Patient Experience
Appropriate hardness contributes to:
- Good appearance
- Ease of handling
- Reduced breakage during use
- Consistent therapeutic performance
2. Purpose of Tablet Hardness Testing
The primary purpose of hardness testing is to determine the force required to break a tablet under standardized conditions.
However, the instrument also supports several broader objectives:
- Monitoring compression consistency
- Optimizing tablet press settings
- Verifying mechanical strength
- Supporting process validation
- Detecting formulation changes
- Evaluating granule compressibility
- Monitoring equipment performance
- Confirming batch uniformity
- Supporting regulatory compliance
- Investigating deviations
- Trending process performance
- Assessing product stability
Product Attributes Evaluated
Tablet hardness testing provides insight into several critical quality attributes:
- Mechanical strength
- Compression quality
- Compactibility
- Compact density
- Bonding efficiency
- Tablet robustness
- Structural integrity
- Resistance to handling
- Compression consistency
- Process capability
3. Scientific Principle of Tablet Hardness Testing
Fundamental Principle
A tablet hardness tester measures the force required to fracture a tablet by applying a progressively increasing compressive load between two opposing platens or jaws until the tablet breaks.
The instrument records the peak force immediately before fracture, which represents the tablet’s hardness or crushing strength.
Physics Behind Tablet Hardness
Tablet hardness is governed by the mechanical behavior of compressed particulate solids.
During compression:
- Powder particles rearrange.
- Air is expelled.
- Particles deform.
- Interparticle bonding develops.
- Elastic recovery occurs.
- Permanent compaction is established.
The strength of these interparticle bonds determines the force required to fracture the finished tablet.
Types of Particle Bonding
Tablet strength results from several bonding mechanisms:
Mechanical Interlocking
Irregular particles physically interlock during compression, increasing mechanical stability.
Solid Bridge Formation
Plastic deformation creates solid bridges between adjacent particles, significantly enhancing tablet strength.
Van der Waals Forces
Weak intermolecular attractions contribute to bonding, particularly in fine powders.
Hydrogen Bonding
Hydrogen bonding can strengthen tablets containing suitable excipients.
Electrostatic Forces
Charged particles may exhibit electrostatic attraction, influencing compact strength.
Stress Distribution During Compression
When a tablet is compressed during testing:
- Contact stress develops.
- Internal tensile stresses form perpendicular to the applied load.
- Microcracks initiate.
- Cracks propagate through the compact.
- Catastrophic fracture occurs.
The maximum applied force immediately before fracture is reported as tablet hardness.
Factors Affecting Tablet Hardness
Several formulation and process variables influence measured hardness:
Formulation Factors
- Binder concentration
- Lubricant level
- Granule moisture
- Particle size distribution
- Excipient selection
- API characteristics
- Granule density
Process Factors
- Compression force
- Pre-compression force
- Turret speed
- Dwell time
- Punch penetration
- Feed frame performance
- Machine vibration
Environmental Factors
- Relative humidity
- Temperature
- Storage conditions
- Aging
4. Working Principle of a Tablet Hardness Tester
Modern hardness testers use controlled electromechanical systems to apply force to a tablet.
The process consists of five sequential stages:
Step 1: Sample Placement
The operator or automatic feeder places a tablet between two opposing anvils.
The tablet is positioned consistently to ensure repeatable measurements.
Step 2: Controlled Force Application
A precision motor advances the movable jaw toward the tablet at a constant speed.
The loading rate is tightly controlled to minimize measurement variability.
Step 3: Force Detection
As the tablet resists compression, the load is transmitted through a high-precision load cell.
The load cell converts mechanical force into an electrical signal proportional to the applied load.
Step 4: Signal Processing
The analog electrical signal is amplified, digitized, and processed by the instrument’s microprocessor.
Advanced systems continuously monitor force in real time and identify the exact point of tablet fracture.
Step 5: Result Display
The instrument records the maximum force reached immediately before breakage and displays the value in the selected engineering units (typically Newtons).
Many modern systems automatically calculate:
- Mean hardness
- Standard deviation
- Minimum and maximum values
- Relative standard deviation (RSD)
- Statistical process capability indicators
Results can be stored electronically, printed, or transferred to LIMS or manufacturing execution systems (MES) for trending and review.
Part 1 Summary
In this first part, we established the importance of tablet hardness testing as a critical quality control activity in OSD manufacturing. We examined the scientific basis of tablet hardness, its impact on product quality, regulatory expectations, and the operating principle of modern hardness testers.
Part 2: Construction, Components, Functional Description, Types of Hardness Testers, and Engineering Design
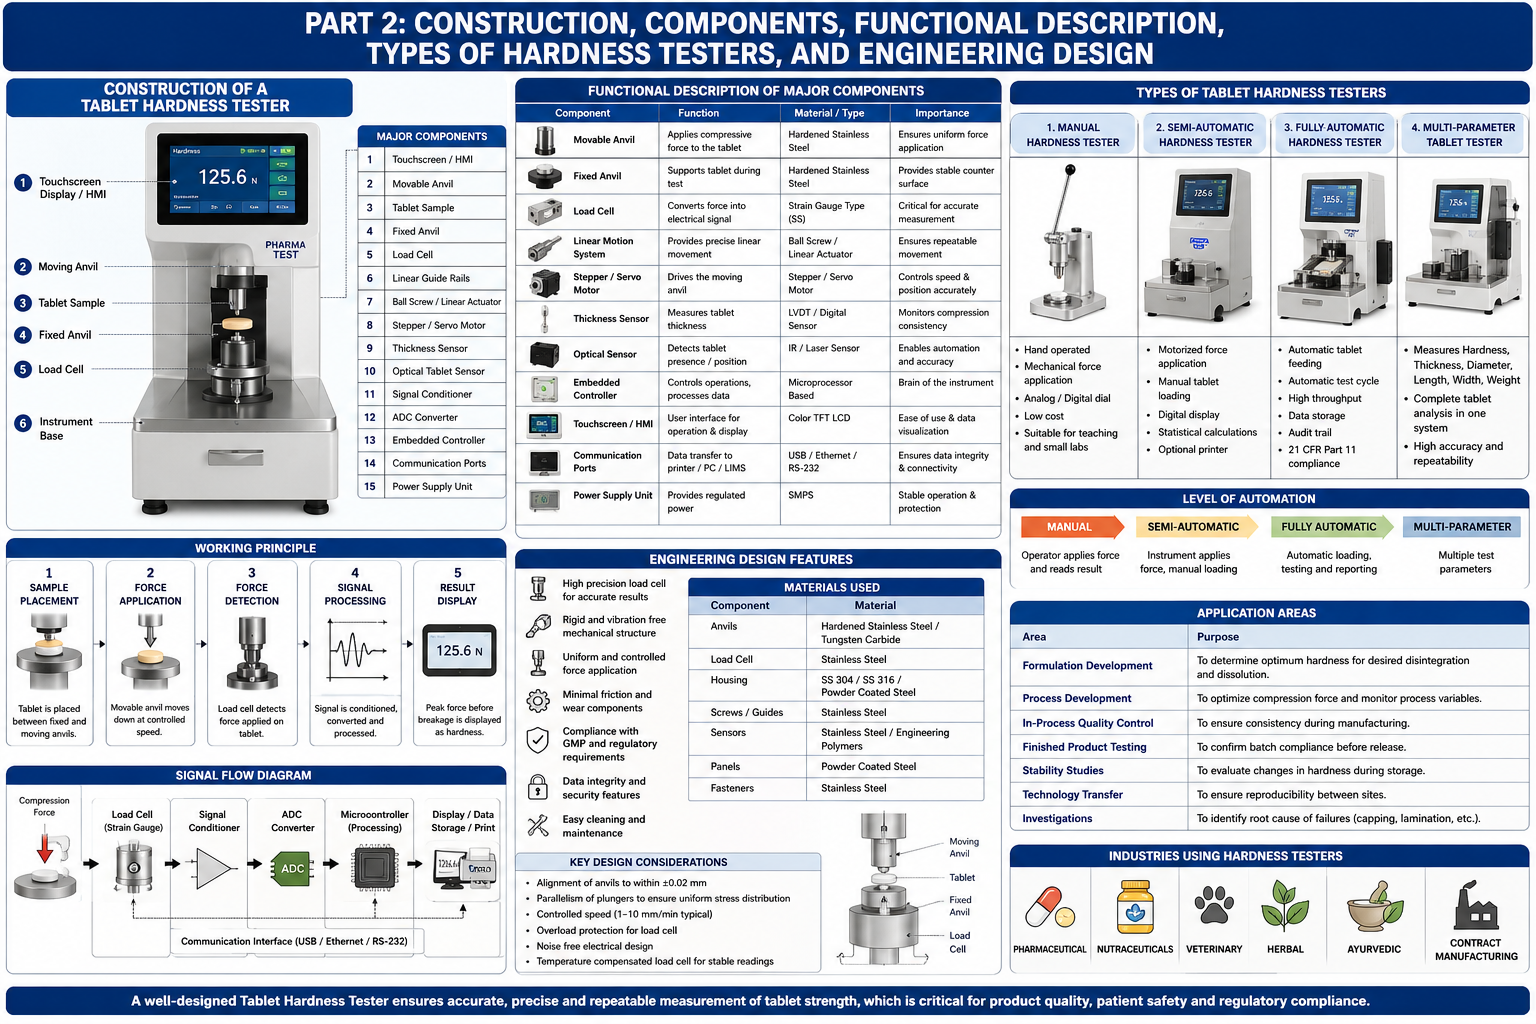
5. Construction of a Tablet Hardness Tester
Overview
A modern tablet hardness tester is a high-precision electromechanical instrument designed to apply a controlled compressive force to a tablet and accurately measure the force required to fracture it. Unlike earlier manual instruments, current systems integrate precision mechanics, electronics, sensors, and software to deliver repeatable, traceable, and regulatory-compliant measurements.
A typical hardness tester consists of the following major assemblies:
- Instrument Housing
- Tablet Test Station
- Fixed Anvil
- Movable Anvil
- Precision Load Cell
- Linear Drive System
- Stepper/Servo Motor
- Linear Guide Rails
- Thickness Measurement Sensor
- Tablet Detection Sensor
- Optical Detection System
- Force Amplifier
- Signal Conditioning Circuit
- Analog-to-Digital Converter (ADC)
- Embedded Controller (Microprocessor)
- Touchscreen/HMI
- Printer or Label Interface (optional)
- USB/Ethernet/RS-232 Communication Ports
- Audit Trail and Data Storage Module
- Power Supply Unit
General Construction Layout
             ┌──────────────────────────────┐
             │      Touchscreen Display     │
             └──────────────┬───────────────┘
                            │
                     Embedded Controller
                            │
          ┌─────────────────┼─────────────────┐
          │                 │                 │
     Stepper Motor     Signal Processor   Memory Module
          │
      Ball Screw
          │
     Moving Anvil
          │
     Tablet Sample
          │
      Fixed Anvil
          │
      Precision Load Cell
          │
     Analog Signal
          │
     Signal Conditioner
          │
       ADC Converter
          │
     Digital Measurement
          │
        Display/Data Storage
5.1 Instrument Housing
Function
The housing forms the structural framework of the instrument, protecting internal components from dust, vibration, accidental impact, and environmental influences.
Construction Material
Most pharmaceutical-grade hardness testers are manufactured using:
- SS304 stainless steel
- SS316 stainless steel (premium models)
- Powder-coated steel
- Anodized aluminum
- High-strength engineering polymers (covers and panels)
The external finish is designed to comply with GMP cleaning requirements.
Design Features
- Smooth, crevice-free surfaces
- Rounded corners to prevent dust accumulation
- Corrosion-resistant finish+
- Chemical-resistant coating
- Easy-to-clean exterior
- Low particle generation
5.2 Tablet Test Station
The test station is the heart of the hardness tester.
It is where the tablet is positioned and subjected to the compressive force.
Components
- Tablet platform
- Fixed anvil
- Moving anvil
- Sample guide
- Thickness probe
- Optical sensor
- Positioning mechanism
Design Objectives
- Accurate tablet positioning
- Repeatable loading
- Minimal alignment error
- Consistent force application
5.3 Fixed Anvil
Function
The fixed anvil acts as the stationary support against which the tablet rests during testing.
It transfers the applied force uniformly through the tablet.
Materials
Typically manufactured from:
- Hardened stainless steel
- Tool steel
- Tungsten carbide (premium systems)
- Ceramic-coated surfaces (special applications)
Important Characteristics
- High hardness
- Excellent wear resistance
- Minimal deformation
- Precision-machined flat surface
5.4 Moving Anvil
The moving anvil applies the compressive force.
Unlike the fixed anvil, it travels toward the tablet at a controlled speed.
Motion Control
Movement is generated by:
- Stepper motor
- Servo motor
- Ball screw
- Linear actuator
Critical Requirements
- Uniform speed
- Minimal vibration
- Precise alignment
- Repeatable positioning
5.5 Precision Load Cell
Function
The load cell is the most critical sensing component.
It converts the mechanical force applied to the tablet into an electrical signal.
Without an accurate load cell, hardness measurement is impossible.
Working Principle
Modern hardness testers generally use strain gauge-based load cells.
When force is applied:
Compression Force

↓

Elastic Deformation

↓

Strain Gauge Deformation

↓

Resistance Change

↓

Wheatstone Bridge Output

↓

Electrical Signal

↓

Digital Value
Load Cell Construction
Typical components include:
- Stainless steel sensing element
- Strain gauges
- Wheatstone bridge circuit
- Temperature compensation circuit
- Protective enclosure
- Shielded signal cable
Typical Specifications
| Parameter | Typical Value |
|---|---|
| Measurement Range | 0–500 N |
| Accuracy | ±0.5% or better |
| Resolution | 0.1 N |
| Repeatability | ±0.1 N |
| Overload Protection | 150% capacity |
Premium instruments may achieve ac curacies of ±0.2% of full scale.
5.6 Linear Motion System
The motor movement is transferred to the moving anvil through a precision linear motion mechanism.
Common drive systems include:
Ball Screw
Advantages:
- High precision
- Low backlash
- Excellent repeatability
- Long service life
Lead Screw
Less expensive but:
- Higher friction
- Lower efficiency
- More wear
Typically found in economy models.
Linear Actuator
High-end instruments increasingly employ integrated electric actuators offering:
- Faster response
- Improved precision
- Reduced maintenance
5.7 Drive Motor
Modern hardness testers use either:
Stepper Motor
Advantages:
- Accurate positioning
- Cost-effective
- Simple control
- Good repeatability
Applications:
- Semi-automatic systems
- Laboratory instruments
Servo Motor
Advantages:
- Closed-loop control
- Higher precision
- Faster testing
- Smooth movement
- Better repeatability
Applications:
- Fully automatic systems
- High-throughput QC laboratories
5.8 Tablet Thickness Measurement System
Many modern instruments simultaneously measure tablet thickness before hardness testing.
Measuring Technologies
- Linear Variable Differential Transformer (LVDT)
- Digital displacement sensor
- Laser sensor
- Capacitive sensor
Importance
Thickness measurement helps evaluate:
- Compression consistency
- Punch wear
- Granulation quality
- Weight-thickness relationship
- Process capability
5.9 Optical Detection System
Automatic hardness testers use optical sensors to detect tablet presence.
Common technologies include:
- Infrared sensors
- Laser sensors
- Photoelectric sensors
Functions include:
- Tablet detection
- Orientation verification
- Sample counting
- Automatic cycle initiation
5.10 Electronics Module
The electronics assembly processes all sensor signals.
Major components include:
- Signal amplifier
- Analog filters
- ADC converter
- Microcontroller
- Memory
- Communication controller
- Real-time clock
- Interface circuits
Signal Flow
Load Cell

↓

Analog Signal

↓

Amplifier

↓

Noise Filter

↓

ADC

↓

Microprocessor

↓

Statistical Analysis

↓

Display

↓

Printer

↓

Database

↓

LIMS
5.11 Embedded Controller
The embedded controller functions as the “brain” of the instrument.
Responsibilities include:
- Motor control
- Force monitoring
- Thickness measurement
- Data acquisition
- Statistical calculations
- User management
- Audit trail
- Electronic signatures
- Communication
- Alarm handling
5.12 Human Machine Interface (HMI)
Modern instruments feature color touchscreens.
Typical screen functions:
- User login
- Test setup
- Product selection
- Sample size
- Unit selection
- Calibration
- Audit trail
- Report generation
- Trending
- Diagnostics
5.13 Communication Interfaces
Most pharmaceutical-grade systems include:
- USB
- Ethernet
- RS-232
- Barcode reader interface
- LIMS connectivity
- Printer connection
- OPC support (selected models)
- MES integration
- Electronic batch record compatibility
5.14 Internal Software
Software performs:
- Instrument control
- Calibration management
- Statistical analysis
- Result storage
- Audit trail
- User authentication
- Electronic signatures
- Report generation
- Backup
- Data export
High-end systems comply with:
- FDA 21 CFR Part 11
- EU Annex 11
- ALCOA+
- GAMP 5 principles
6. Functional Description of Each Component
| Component | Function | Importance |
|---|---|---|
| Housing | Structural protection | Equipment stability |
| Fixed Anvil | Supports tablet | Accurate testing |
| Moving Anvil | Applies compressive force | Controlled loading |
| Load Cell | Measures force | Primary measurement |
| Stepper/Servo Motor | Drives compression | Repeatability |
| Ball Screw | Linear motion | Precision movement |
| Thickness Probe | Measures thickness | Process monitoring |
| Optical Sensor | Detects tablet | Automation |
| Controller | Coordinates operation | Instrument control |
| HMI | User interaction | Ease of operation |
| ADC | Converts analog signal | Measurement accuracy |
| Signal Conditioner | Reduces noise | Stable readings |
| Printer | Documentation | GMP compliance |
| Memory | Stores results | Data integrity |
| Ethernet Module | Connectivity | LIMS/MES integration |
7. Types of Tablet Hardness Testers
Tablet hardness testers are classified based on their level of automation and testing capability.
7.1 Manual Hardness Testers
Characteristics
- Hand-operated
- Mechanical force application
- Analog or digital display
- Low cost
- Suitable for educational use and small laboratories
Advantages
- Economical
- Portable
- Easy to maintain
Limitations
- Operator-dependent
- Lower repeatability
- Limited throughput
- No electronic data management
7.2 Semi-Automatic Hardness Testers
These instruments automate force application while requiring manual tablet loading.
Features
- Motorized testing
- Digital display
- Statistical calculations
- Improved repeatability
- Optional printer
Applications
- QC laboratories
- Development laboratories
- Pilot plants
7.3 Fully Automatic Hardness Testers
These systems automate the entire testing cycle.
Capabilities
- Automatic tablet feeding
- Hardness measurement
- Thickness measurement
- Diameter measurement
- Weight measurement (selected models)
- Statistical analysis
- Automatic rejection of faulty samples
- Electronic data storage
7.4 Multi-Parameter Tablet Testers
The most advanced systems combine multiple tests into one platform.
Typical measurements include:
- Hardness
- Thickness
- Diameter
- Length
- Width
- Weight
This integrated approach reduces testing time, minimizes handling errors, and enhances data integrity.
Part 2 Summary
This section covered the engineering design of tablet hardness testers, including their construction, major components, sensor technology, signal processing, and classification from manual to fully automatic systems. Understanding these elements is essential for proper operation, maintenance, calibration, and regulatory compliance.
Part 3: Major Manufacturers, Latest Models, Technical Specifications, Model Comparison, Selection Guide, and Emerging Technologies
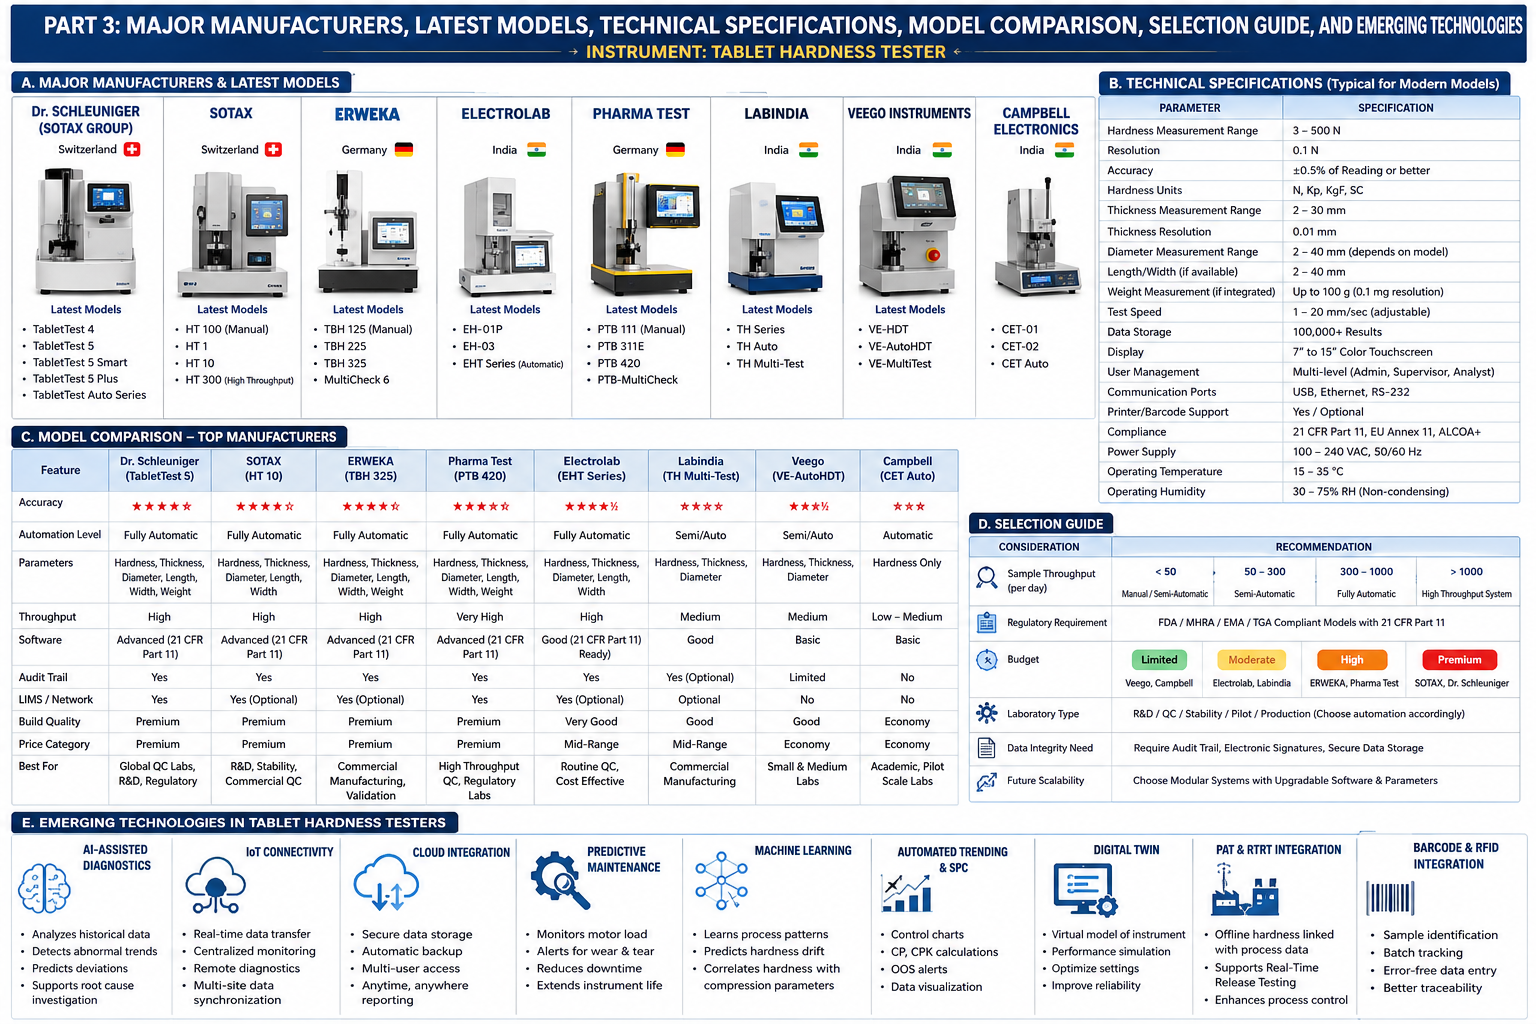
8. Major Manufacturers of Tablet Hardness Testers
The pharmaceutical industry relies on several globally recognized manufacturers known for precision, regulatory compliance, innovation, and reliable after-sales support. The choice of manufacturer depends on application requirements, regulatory expectations, laboratory throughput, automation level, and budget.
8.1 Dr. Schleuniger (SOTAX Group)
Company Overview
Dr. Schleuniger has long been recognized as one of the pioneers in tablet hardness testing. The company became part of the SOTAX Group, combining Swiss engineering expertise with advanced pharmaceutical testing solutions.
Headquarters
- Switzerland
Strengths
- Exceptional measurement accuracy
- High repeatability
- Premium build quality
- Advanced automation
- Global service network
- 21 CFR Part 11 compliant software
- Integration with LIMS and laboratory networks
Typical Applications
- R&D laboratories
- Stability testing
- Commercial QC laboratories
- Global pharmaceutical companies
- Regulatory testing facilities
Representative Models
| Model | Description |
|---|---|
| TabletTest 4 | Entry-level manual testing |
| TabletTest 5 | Semi-automatic hardness testing |
| TabletTest 5 Smart | Multi-parameter testing |
| TabletTest 5 Plus | Advanced statistical functions |
| TabletTest Auto Series | Fully automated laboratory solution |
Key Features
- Automatic tablet positioning
- High-resolution touchscreen
- Audit trail
- Electronic signatures
- USB/Ethernet connectivity
- Barcode compatibility
- Statistical reporting
- GMP-compliant software
8.2 SOTAX
Company Overview
SOTAX is among the world’s leading manufacturers of pharmaceutical testing equipment, offering integrated solutions for dissolution, disintegration, friability, hardness, and automated laboratory systems.
Headquarters
- Switzerland
Major Advantages
- Swiss precision engineering
- Modular design
- Excellent software platform
- Automation-ready
- Highly reliable mechanical systems
- Global validation support
Popular Hardness Tester Models
| Model | Description |
|---|---|
| HT 100 | Manual hardness tester |
| HT 1 | Single-parameter hardness tester |
| HT 10 | Multi-parameter tester |
| HT 300 | High-throughput automated system |
Major Features
- Automatic tablet orientation
- Hardness
- Thickness
- Diameter
- Length
- Width
- Statistical analysis
- User management
- Network connectivity
8.3 ERWEKA
Company Overview
ERWEKA is one of the oldest pharmaceutical instrumentation manufacturers, renowned for robust engineering, long equipment life, and high analytical accuracy.
Headquarters
- Germany
Major Strengths
- Excellent mechanical precision
- Robust construction
- GMP-focused design
- Long equipment lifespan
- Worldwide service support
Representative Models
| Model | Features |
|---|---|
| TBH 125 | Manual tester |
| TBH 225 | Automatic hardness testing |
| TBH 325 | Multi-parameter system |
| MultiCheck 6 | Six-parameter testing platform |
Key Characteristics
- Servo-controlled compression
- High-resolution force measurement
- Automatic statistics
- Multiple tablet shapes
- Touchscreen interface
- Electronic records
8.4 Electrolab
Company Overview
Electrolab is one of the largest manufacturers of pharmaceutical testing instruments in Asia and is widely used across India, the Middle East, Africa, Europe, and Latin America.
Headquarters
- India
Advantages
- Competitive pricing
- GMP-compliant design
- Excellent local service
- Reliable performance
- Broad product portfolio
Representative Models
| Model | Description |
|---|---|
| EH-01P | Digital hardness tester |
| EH-03 | Multi-parameter tester |
| EHT Series | Fully automatic testing platform |
Features
- Motorized force application
- Automatic calculations
- Data storage
- Calibration menu
- Printer interface
- USB export
- Multi-language software
8.5 Pharma Test
Company Overview
Pharma Test develops premium pharmaceutical testing instruments used extensively in Europe, North America, and Asia.
Headquarters
- Germany
Strengths
- Excellent engineering
- High precision
- Advanced automation
- Premium software
- Modular upgrades
Popular Models
| Model | Description |
|---|---|
| PTB 111 | Manual tester |
| PTB 311E | Semi-automatic |
| PTB 420 | Fully automatic |
| PTB-MultiCheck | Multi-parameter platform |
Major Features
- Force measurement
- Thickness
- Diameter
- Automatic sample handling
- Audit trail
- Electronic signatures
8.6 Labindia
Company Overview
Labindia is one of India’s leading laboratory instrument suppliers, offering pharmaceutical testing systems designed for GMP environments.
Advantages
- Cost-effective
- Good local support
- User-friendly software
- Reliable calibration
- Easy maintenance
Representative Models
- TH Series
- TH Auto
- TH Multi-Test
8.7 Veego Instruments
Headquarters
- India
Specialization
- Pharmaceutical QC equipment
- Tablet testing instruments
- Laboratory balances
- Dissolution testers
- Friability testers
Advantages
- Affordable pricing
- Compact design
- Easy calibration
- GMP-ready documentation
8.8 Campbell Electronics
Campbell Electronics manufactures laboratory testing equipment for pharmaceutical quality control, including tablet hardness testers, with emphasis on dependable performance and economical operation.
Typical Applications
- Educational laboratories
- Small-scale manufacturing
- Pilot plants
- Contract testing laboratories
Global Market Position
| Company | Country | Market Position |
|---|---|---|
| Dr. Schleuniger | Switzerland | Premium |
| SOTAX | Switzerland | Premium |
| ERWEKA | Germany | Premium |
| Pharma Test | Germany | Premium |
| Electrolab | India | Mid to Premium |
| Labindia | India | Mid-range |
| Veego | India | Economy to Mid-range |
| Campbell Electronics | India | Economy |
9. Available Instrument Configurations
Manufacturers offer different levels of automation to meet operational needs.
9.1 Manual Systems
Suitable For
- Academic institutions
- Small laboratories
- Low sample volume
- Training purposes
Characteristics
- Manual loading
- Manual force application (or manually initiated motorized test)
- Limited data management
- Basic statistics
9.2 Semi-Automatic Systems
Suitable for routine QC testing where moderate throughput is required.
Features
- Manual tablet loading
- Automatic testing cycle
- Automatic hardness calculation
- Electronic display
- Statistical reporting
9.3 Fully Automatic Systems
Designed for commercial pharmaceutical laboratories.
Capabilities
- Automatic feeding
- Automatic orientation
- Multi-parameter testing
- Automatic data storage
- Network connectivity
- LIMS integration
- Electronic signatures
- Audit trail
9.4 High-Throughput Systems
These systems are intended for laboratories processing hundreds of samples per day.
Typical features include:
- Robotic sample handling
- Barcode scanning
- Batch testing
- Automatic reject handling
- Remote diagnostics
- ERP/MES integration
10. Technical Specifications
The following table summarizes the specifications commonly found in modern tablet hardness testers.
| Parameter | Typical Specification |
|---|---|
| Hardness Range | 3–500 N |
| Resolution | 0.1 N |
| Accuracy | ±0.5% or better |
| Thickness Range | 2–30 mm |
| Thickness Resolution | 0.01 mm |
| Diameter Measurement | 2–40 mm |
| Weight Capacity (if integrated) | Up to 100 g |
| Display | 7–15 inch color touchscreen |
| User Levels | Administrator, Supervisor, Analyst |
| Data Storage | 100,000+ results |
| Communication | USB, Ethernet, RS-232 |
| Printer Support | Yes |
| Barcode Reader | Optional |
| Audit Trail | Yes |
| Electronic Signature | Yes |
| Power Supply | 100–240 VAC, 50/60 Hz |
| Operating Temperature | 15–35°C |
| Relative Humidity | 30–75% RH (non-condensing) |
11. Comparison of Leading Manufacturers
| Manufacturer | Accuracy | Automation | Software | Audit Trail | Price Category | Best Application |
|---|---|---|---|---|---|---|
| Dr. Schleuniger | Excellent | Excellent | Advanced | Yes | Premium | Global QC Labs |
| SOTAX | Excellent | Excellent | Advanced | Yes | Premium | R&D and Commercial QC |
| ERWEKA | Excellent | Excellent | Advanced | Yes | Premium | Validation & Stability |
| Pharma Test | Excellent | Excellent | Advanced | Yes | Premium | Regulatory Laboratories |
| Electrolab | Very Good | Very Good | Good | Yes | Mid-range | Routine QC |
| Labindia | Very Good | Good | Good | Available | Mid-range | Commercial Manufacturing |
| Veego | Good | Basic to Moderate | Basic | Limited | Economy | Small QC Labs |
| Campbell Electronics | Good | Basic | Basic | No | Economy | Academic and Pilot Scale |
12. Selection Criteria
Selecting a tablet hardness tester should be based on technical, regulatory, and operational requirements rather than price alone.
Laboratory Throughput
| Daily Sample Volume | Recommended System |
|---|---|
| <50 tablets | Manual or Semi-Automatic |
| 50–300 tablets | Semi-Automatic |
| 300–1000 tablets | Fully Automatic |
| >1000 tablets | Robotic High-Throughput System |
Regulatory Environment
For facilities inspected by:
- US FDA
- MHRA
- EMA
- PMDA
- TGA
The instrument should provide:
- 21 CFR Part 11 compliance
- Audit trail
- Electronic signatures
- Role-based access
- Time-stamped records
- Secure data backup
- Data integrity controls
Budget Considerations
| Budget Level | Recommendation |
|---|---|
| Limited | Veego, Campbell Electronics |
| Moderate | Electrolab, Labindia |
| High | ERWEKA, Pharma Test |
| Premium | SOTAX, Dr. Schleuniger |
13. Latest Innovations in Tablet Hardness Testing
The evolution of pharmaceutical manufacturing toward Pharma 4.0 has significantly influenced hardness testing technology.
AI-Assisted Diagnostics
Modern instruments can analyze historical test data to identify trends, predict deviations, and assist in root cause investigations.
Predictive Maintenance
Advanced systems monitor motor load, sensor performance, and mechanical wear to recommend maintenance before failures occur.
Internet of Things (IoT)
Network-enabled hardness testers can:
- Transmit data in real time
- Support centralized monitoring
- Enable remote diagnostics
- Integrate with manufacturing intelligence platforms
Cloud Connectivity
Cloud-based data management allows:
- Centralized storage
- Multi-site access
- Automatic backup
- Secure report sharing
- Enterprise-wide trending
Digital Twin Integration
Emerging platforms can synchronize physical instrument performance with a virtual model, enabling simulation of operating conditions and optimization of maintenance and performance.
Machine Learning
Machine learning algorithms are increasingly used to:
- Detect abnormal hardness trends
- Predict process drift
- Correlate compression force with product quality
- Support continuous process verification
Automated Trending
Modern software automatically generates:
- Control charts
- Trend reports
- Statistical process control (SPC) graphs
- Capability indices (Cp, ck)
- Out-of-specification alerts
PAT and Continuous Manufacturing
Although tablet hardness is traditionally an offline quality control test, integration with Process Analytical Technology (PAT) and continuous manufacturing systems enables near real-time feedback to tablet compression processes, supporting Real-Time Release Testing (RTRT) strategies.
Part 3 Summary
This section reviewed the leading manufacturers of tablet hardness testers, their representative models, technical specifications, levels of automation, comparison of major brands, selection criteria, and the latest technological innovations. Understanding these aspects enables pharmaceutical organizations to choose equipment that aligns with their quality objectives, regulatory commitments, and operational requirements.
Part 4: Operating Procedure, Calibration, Qualification (DQ, IQ, OQ, PQ), Validation, GMP Documentation, Maintenance, Cleaning, and Safety
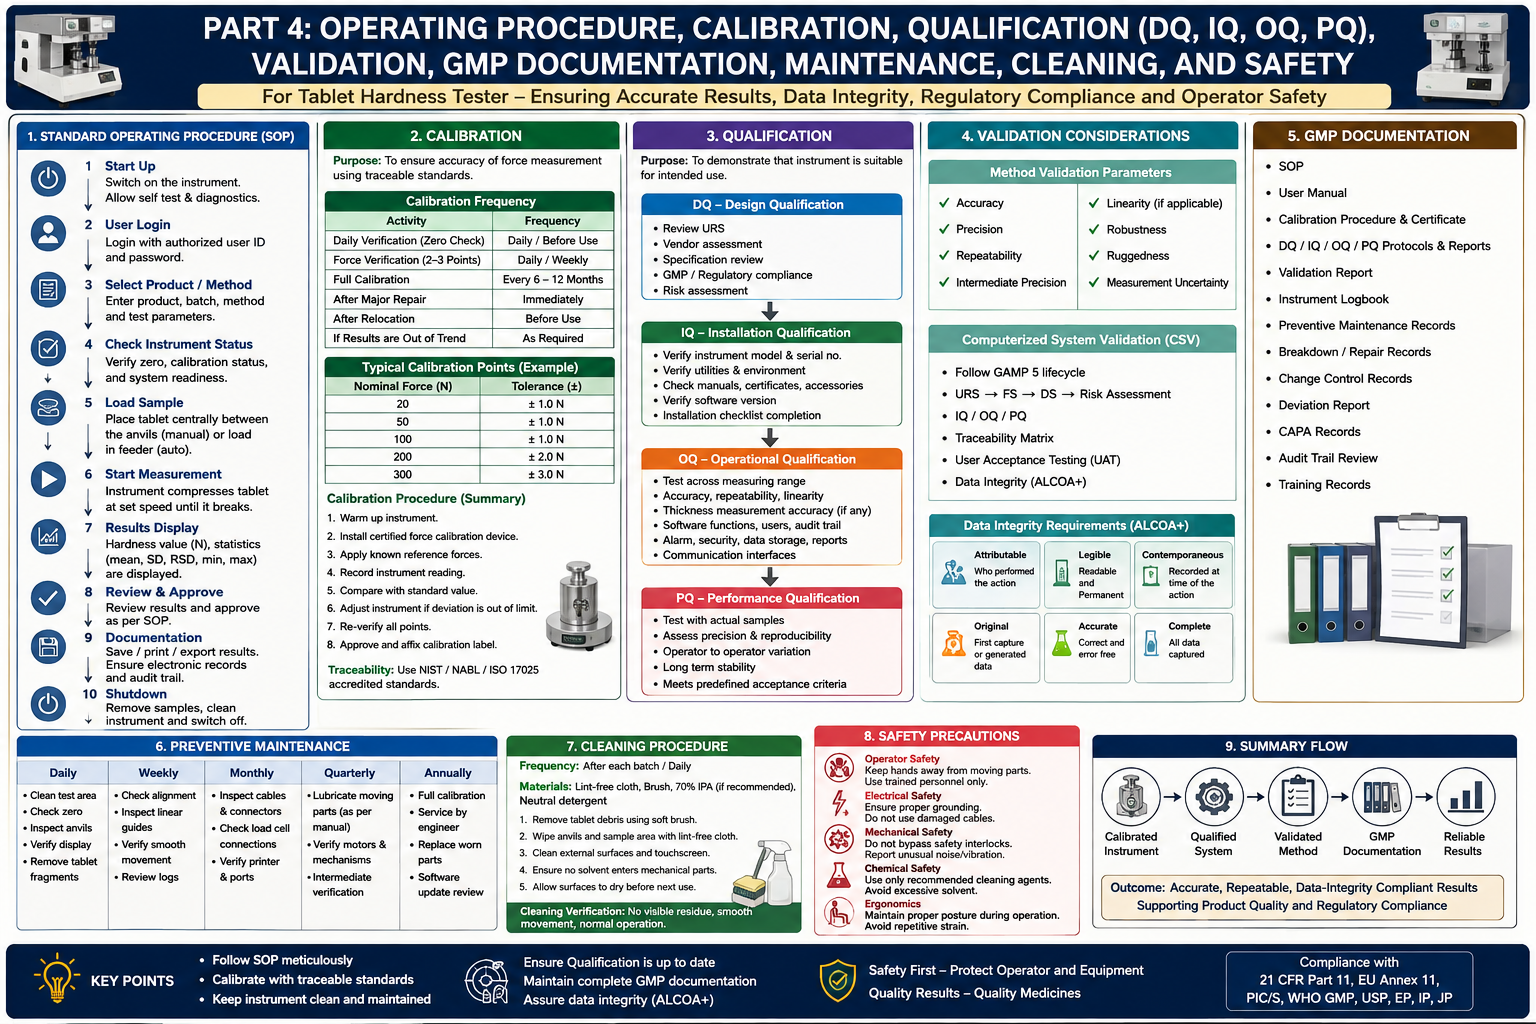
14. Standard Operating Procedure (SOP)
14.1 Objective
To describe the standardized procedure for operating a tablet hardness tester to accurately determine the crushing strength of tablets while ensuring data integrity, regulatory compliance, operator safety, and consistent test results.
14.2 Scope
This procedure applies to:
- In-process testing
- Finished product testing
- Stability studies
- Validation batches
- Process qualification batches
- Technology transfer batches
- investigation product testing
14.3 Responsibility
| Department | Responsibility |
|---|---|
| QC Analyst | Perform testing |
| QC Supervisor | Review results |
| QA | Verify GMP compliance |
| Engineering | Instrument maintenance |
| Calibration Team | Calibration |
| Validation Team | Qualification |
| Production | Submit representative samples |
15. Pre-Operational Checks
Before starting the instrument, verify the following:
| Check | Acceptance Criteria |
|---|---|
| Instrument Cleanliness | No visible powder or residue |
| Calibration Status | Valid calibration label |
| Qualification Status | IQ/OQ/PQ current |
| Power Supply | Stable electrical supply |
| Display | No system errors |
| Printer | Operational |
| Software | Correct version |
| Date & Time | Verified |
| User Login | Authorized user |
| Environmental Conditions | Within specified limits |
16. Environmental Requirements
Tablet hardness testing should be conducted under controlled laboratory conditions.
| Parameter | Recommended Range |
|---|---|
| Temperature | 20–25°C |
| Relative Humidity | 40–60% RH |
| Vibration | Minimal |
| Airflow | No direct drafts |
| Dust | Controlled laboratory environment |
Excessive vibration or fluctuating humidity may affect measurement accuracy.
17. Sample Preparation
Representative sampling is essential for meaningful hardness data.
Recommended Sampling
| Batch Size | Typical Number of Tablets |
|---|---|
| In-process | 10–20 tablets |
| Finished Product | 20 tablets or as per specification |
| Validation | Statistically justified sample size |
| Stability | As defined in protocol |
Sample Requirements
- Tablets should be free from visible defects.
- Tablets must be equilibrated to room temperature.
- Tablets should not be touched excessively to avoid moisture transfer.
- Samples should be representative of the batch.
18. Operating Procedure
Step 1 – Instrument Startup
- Switch on the instrument.
- Allow the system to complete self-diagnostics.
- Verify no alarms are present.
- Confirm calibration validity.
Step 2 – User Authentication
Modern systems require secure login.
Typical user roles include:
- Administrator
- Supervisor
- Analyst
- Guest (if enabled)
Role-based access ensures compliance with 21 CFR Part 11 and EU Annex 11.
Step 3 – Product Selection
Select the appropriate product or test method.
Parameters may include:
- Product code
- Batch number
- Tablet shape
- Unit of measurement (N, kp, kgf, lbf)
- Sample size
- Acceptance limits
Step 4 – Instrument Verification
Before testing, verify:
- Zero force reading
- Thickness probe (if applicable)
- Tablet alignment
- Display accuracy
- Communication interfaces
Step 5 – Sample Loading
Manual Instrument
- Place the tablet centrally between the anvils.
- Ensure the tablet is correctly oriented (e.g., flat or edge, as defined in the method).
- Avoid applying any preload by hand.
Automatic Instrument
- Load tablets into the feeder or magazine.
- The instrument automatically positions each tablet before testing.
Step 6 – Measurement
The instrument performs the following sequence:
- Detects tablet presence.
- Measures thickness (if equipped).
- Applies compressive force at a controlled speed.
- Detects fracture.
- Records peak force.
- Releases fragments.
- Prepares for the next sample.
Step 7 – Data Review
Review:
- Individual results
- Mean hardness
- Minimum and maximum values
- Standard deviation
- Relative standard deviation (RSD)
- Out-of-specification (OOS) alerts
Step 8 – Documentation
Record or electronically capture:
- Product name
- Batch number
- Sample identification
- Instrument ID
- Operator
- Date and time
- Test results
- Observations
Electronic records should be protected from unauthorized modification.
19. Calibration
Purpose
Calibration verifies that the instrument measures force accurately and consistently, ensuring traceability to national or international standards.
Calibration Frequency
| Activity | Typical Frequency |
|---|---|
| Force Verification | Daily or before use |
| Full Calibration | Every 6–12 months |
| After Major Repair | Immediately after repair |
| After Relocation | Before reuse |
| Following OOS Trend | As required |
Frequency should be defined through a risk assessment and company procedures.
Calibration Standards
Calibration should use certified, traceable standards such as:
- Certified force calibration devices
- NIST-traceable force transducers
- ISO/IEC 17025 accredited reference standards
Typical Calibration Points
| Nominal Force | Tolerance |
|---|---|
| 20 N | ±1.0 N |
| 50 N | ±1.0 N |
| 100 N | ±1.0 N |
| 200 N | ±2.0 N |
| 300 N | ±3.0 N |
Actual limits should follow the manufacturer’s recommendations and the laboratory’s calibration procedure.
Calibration Procedure
- Warm up the instrument.
- Inspect the anvils and test station.
- Install the certified calibration device.
- Apply known reference forces.
- Compare displayed values with reference values.
- Record deviations.
- Adjust the instrument if necessary.
- Re-verify all calibration points.
- Approve the instrument for use.
- Update the calibration label and records.
20. Qualification
Qualification demonstrates that the instrument is suitable for its intended use throughout its lifecycle.
20.1 Design Qualification (DQ)
Objective
Confirm that the selected hardness tester meets the User Requirement Specification (URS).
DQ Activities
- Review URS
- Evaluate vendor specifications
- Confirm GMP compliance
- Verify software capabilities
- Assess service support
- Review spare parts availability
20.2 Installation Qualification (IQ)
Objective
Verify that the instrument has been installed according to approved specifications.
Typical IQ Checklist
| Verification Item | Status |
|---|---|
| Model number | Verified |
| Serial number | Verified |
| Utilities connected | Verified |
| Installation location | Approved |
| Operating manuals available | Yes |
| Calibration certificates | Available |
| Software version documented | Yes |
| Environmental conditions acceptable | Yes |
20.3 Operational Qualification (OQ)
Objective
Demonstrate that the instrument operates correctly across its specified operating range.
OQ Tests
- Force accuracy
- Repeatability
- Linearity
- Thickness measurement accuracy
- User access controls
- Alarm functionality
- Data storage
- Audit trail
- Electronic signatures
- Communication interfaces
20.4 Performance Qualification (PQ)
Objective
Demonstrate consistent performance during routine use.
Typical PQ Activities
- Test production tablets
- Evaluate repeatability
- Confirm reproducibility
- Verify method suitability
- Assess operator-to-operator variability
- Confirm long-term stability of results
21. Validation Considerations
Although the hardness tester itself is qualified, associated analytical methods and computerized systems require validation.
Method Validation
Evaluate:
- Precision
- Accuracy
- Repeatability
- Intermediate precision
- Robustness
- Ruggedness
- Measurement uncertainty
Computerized System Validation (CSV)
For instruments with software, validation should address:
- User Requirement Specification (URS)
- Functional Specification (FS)
- Design Specification (DS)
- Risk Assessment
- IQ/OQ/PQ
- Traceability Matrix
- User Acceptance Testing (UAT)
Validation should follow a risk-based lifecycle approach aligned with GAMP 5.
22. GMP Documentation
Proper documentation is fundamental to data integrity and regulatory compliance.
Essential Documents
- Standard Operating Procedure (SOP)
- User Manual
- Calibration Procedure
- Calibration Certificate
- Qualification Protocols (DQ/IQ/OQ/PQ)
- Validation Reports
- Instrument Logbook
- Preventive Maintenance Records
- Breakdown Records
- Change Control Records
- Deviation Reports
- CAPA Records
- Audit Trail Review
- Electronic Backup Records
23. Preventive Maintenance
A preventive maintenance program minimizes downtime and ensures measurement reliability.
Daily
- Clean the test station.
- Inspect anvils.
- Verify zero reading.
- Check display and alarms.
- Remove tablet debris.
Weekly
- Inspect linear guides.
- Check tablet alignment.
- Verify smooth anvil movement.
- Review instrument logs.
Monthly
- Inspect cables and connectors.
- Verify motor performance.
- Inspect load cell connections.
- Test communication ports.
Quarterly
- Lubricate moving components (where recommended).
- Inspect ball screw or linear actuator.
- Review software performance.
- Perform intermediate verification.
Annually
- Comprehensive calibration
- Preventive maintenance by authorized service engineer
- Replace worn components as needed
- Review software updates
- Verify regulatory compliance
24. Cleaning Procedure
Cleaning prevents cross-contamination and ensures reliable measurements.
Cleaning Materials
- Lint-free cloth
- Purified water (where appropriate)
- 70% IPA (if compatible with manufacturer recommendations)
- Neutral laboratory detergent (for external surfaces)
Avoid abrasive cleaners or excessive solvent exposure.
Cleaning Frequency
| Activity | Frequency |
|---|---|
| Test station | After each batch |
| External surfaces | Daily |
| Tablet feeder | Daily |
| Touchscreen | Daily |
| Internal components | As per maintenance schedule |
Cleaning Verification
- No visible residue
- No tablet fragments
- No powder accumulation
- Smooth movement of anvils
- Normal instrument operation after cleaning
25. Safety Precautions
Operator Safety
- Wear appropriate PPE.
- Keep fingers clear of moving anvils.
- Do not bypass safety interlocks.
- Use only trained personnel.
Electrical Safety
- Ensure proper grounding.
- Inspect power cords regularly.
- Do not operate with damaged cables.
- Disconnect power before maintenance.
Mechanical Safety
- Never force tablet placement.
- Avoid contact with moving parts.
- Report abnormal noises or vibrations immediately.
Ergonomics
- Position the instrument at a comfortable working height.
- Maintain proper posture during repetitive testing.
- Minimize unnecessary manual handling.
Part 4 Summary
This section provided a comprehensive guide to the operation and lifecycle management of tablet hardness testers, including standard operating procedures, calibration, qualification (DQ, IQ, OQ, PQ), validation considerations, GMP documentation, preventive maintenance, cleaning, and safety practices. Adherence to these practices ensures reliable measurements, regulatory compliance, and long-term instrument performance.
Part 5: GMP Requirements, Regulatory Compliance, Applications, Acceptance Criteria, Troubleshooting, Audit Readiness, AI Integration, FAQs, Interview Questions, and Key Takeaways
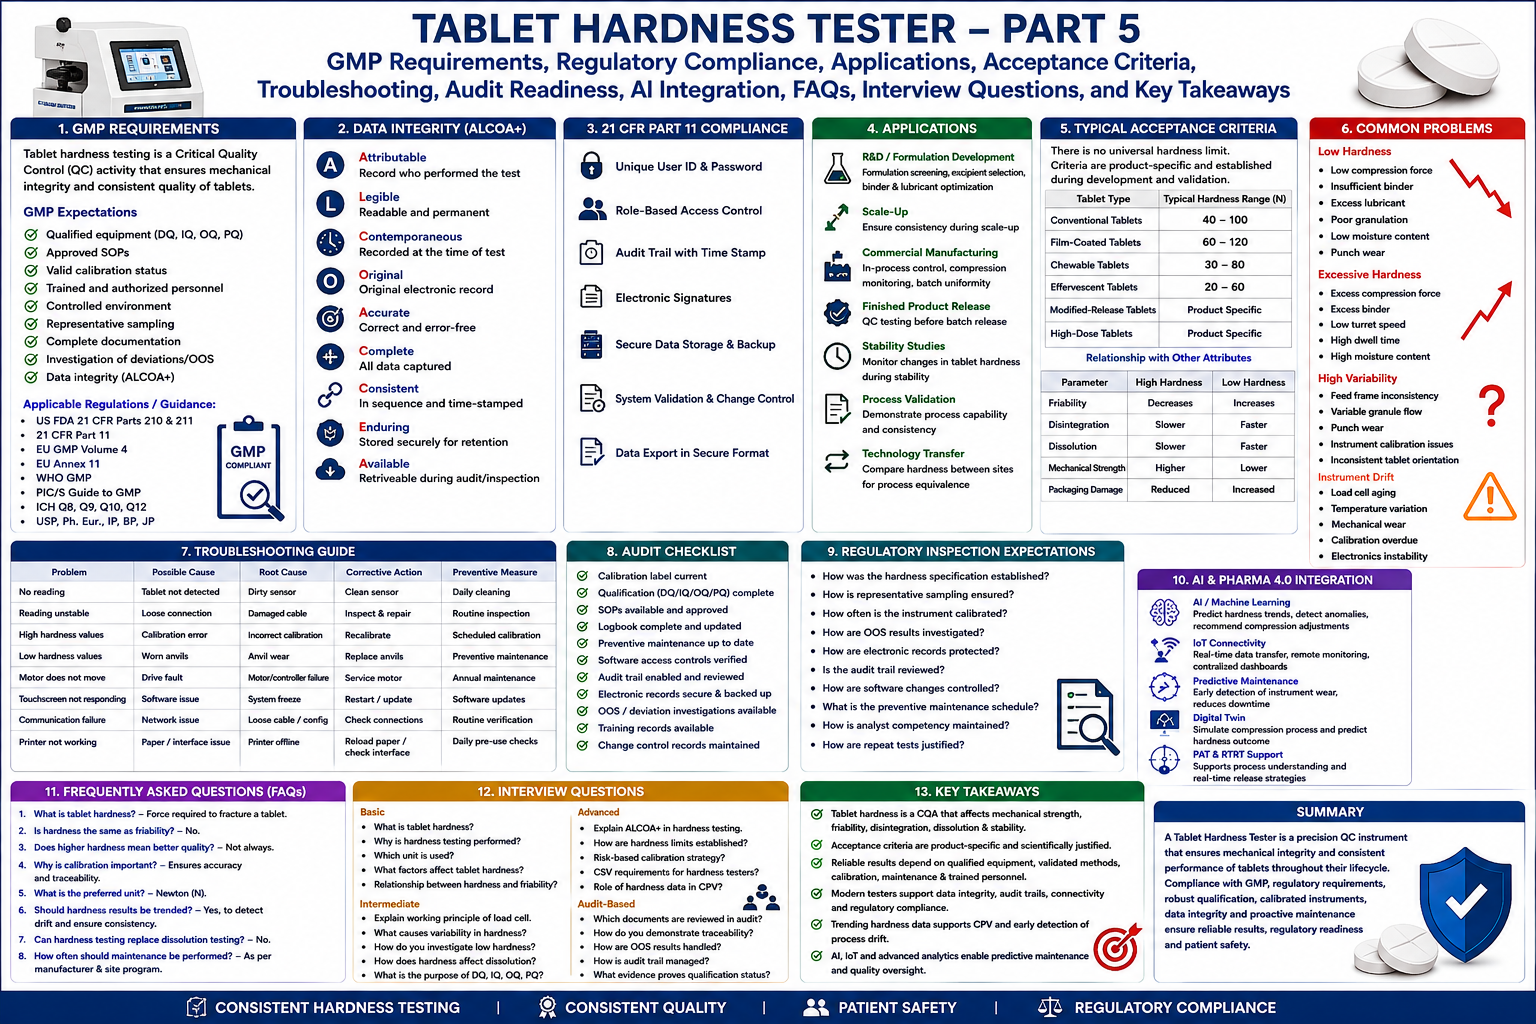
26. GMP Requirements for Tablet Hardness Testing
Tablet hardness testing is a Critical Quality Control (QC) activity that directly supports product quality, process consistency, and regulatory compliance. Although pharmacopeias generally do not specify fixed hardness limits for all products, manufacturers are expected to establish scientifically justified acceptance criteria during development and maintain validated control throughout commercial manufacturing.
Applicable Regulations and Guidance
Tablet hardness testing should comply with the principles described in:
- US FDA 21 CFR Parts 210 & 211 (Current Good Manufacturing Practice)
- 21 CFR Part 11 (Electronic Records and Electronic Signatures)
- EU GMP Volume 4
- EU Annex 11 (Computerized Systems)
- WHO GMP
- PIC/S Guide to GMP
- ICH Q8 – Pharmaceutical Development
- ICH Q9 – Quality Risk Management
- ICH Q10 – Pharmaceutical Quality System
- ICH Q12 – Lifecycle Management
- USP General Chapters (including physical tests and instrument qualification concepts)
- European Pharmacopoeia (Ph. Eur.)
- Indian Pharmacopoeia (IP)
- British Pharmacopoeia (BP)
- Japanese Pharmacopoeia (JP)
GMP Expectations
A GMP-compliant hardness testing program should ensure:
- Qualified equipment (DQ, IQ, OQ, PQ)
- Approved SOPs
- Valid calibration status
- Trained analysts
- Controlled laboratory environment
- Representative sampling
- Complete documentation
- Investigation of deviations and OOS results
- Secure electronic records
- Audit trail review
- Periodic preventive maintenance
27. Data Integrity Requirements
Modern hardness testers with computerized systems must support ALCOA+ principles.
ALCOA+ Principles
| Principle | Requirement |
|---|---|
| Attributable | Record the identity of the analyst performing the test. |
| Legible | Ensure results are readable throughout the retention period. |
| Contemporaneous | Capture data at the time of testing. |
| Original | Preserve original electronic records without unauthorized alteration. |
| Accurate | Results must reflect actual measurements. |
| Complete | Include all data, including failed tests and repeats. |
| Consistent | Maintain correct date and time sequencing. |
| Enduring | Store records securely for the required retention period. |
| Available | Make records readily retrievable during inspections and audits. |
21 CFR Part 11 Compliance
Computerized hardness testers should include:
- Unique user IDs and passwords
- Role-based access control
- Electronic signatures
- Secure audit trails
- Time-stamped records
- Data backup and recovery
- Controlled software configuration
- Protection against unauthorized changes
28. Applications of Tablet Hardness Testing
Tablet hardness testing is performed throughout the product lifecycle.
Research and Development (R&D)
- Formulation screening
- Excipient selection
- Compression profile optimization
- Binder evaluation
- Lubricant optimization
Scale-Up
During scale-up, hardness testing helps ensure laboratory-scale performance is maintained at pilot and commercial scale.
Commercial Manufacturing
Routine in-process testing verifies:
- Compression consistency
- Punch performance
- Granulation quality
- Process stability
- Batch uniformity
Finished Product Release
QC laboratories perform hardness testing as part of finished product release according to approved specifications.
Stability Studies
Hardness is monitored throughout stability studies to detect changes caused by:
- Moisture uptake
- Aging
- Excipient interactions
- Packaging performance
Process Validation
Hardness data demonstrate that the compression process consistently produces tablets meeting predefined specifications.
Technology Transfer
Hardness comparison between manufacturing sites helps confirm process equivalence during technology transfer.
29. Typical Acceptance Criteria
There is no universal pharmacopeial hardness limit. Acceptance criteria are product-specific and established during formulation development and process validation.
Typical industry ranges include:
| Tablet Type | Typical Hardness Range |
|---|---|
| Conventional tablets | 40–100 N |
| Film-coated tablets | 60–120 N |
| Chewable tablets | 30–80 N |
| Effervescent tablets | 20–60 N |
| Modified-release tablets | Product-specific |
| High-dose tablets | Development-specific |
Acceptance criteria should always be supported by:
- Friability results
- Disintegration time
- Dissolution profile
- Mechanical robustness
- Stability data
Relationship Between Hardness and Other Critical Quality Attributes
| Parameter | Influence of High Hardness | Influence of Low Hardness |
|---|---|---|
| Friability | Generally decreases | Generally increases |
| Disintegration | May be slower | Usually faster |
| Dissolution | May be slower | May be faster |
| Mechanical strength | Higher | Lower |
| Packaging damage | Reduced | Increased |
| Patient handling | Improved | Increased risk of breakage |
30. Common Problems
1. Low Hardness
Possible Causes
- Low compression force
- Insufficient binder
- Excess lubricant
- Poor granulation
- Low moisture content
- Punch wear
Impact
- Tablet breakage
- High friability
- Packaging failures
- Product rejection
2. Excessive Hardness
Possible Causes
- Excess compression force
- Excess binder
- Low turret speed
- High dwell time
- High moisture content
Impact
- Delayed disintegration
- Slower dissolution
- Possible failure of release specifications
3. High Variability
Causes
- Feed frame inconsistency
- Variable granule flow
- Punch wear
- Instrument calibration issues
- Inconsistent tablet orientation
4. Instrument Drift
Possible reasons include:
- Load cell aging
- Temperature variation
- Mechanical wear
- Electronics instability
- Calibration overdue
31. Troubleshooting Guide
| Problem | Possible Cause | Root Cause | Corrective Action | Preventive Measure |
|---|---|---|---|---|
| No reading | Tablet not detected | Dirty sensor | Clean sensor | Daily cleaning |
| Reading unstable | Loose connection | Damaged load cell cable | Inspect and repair | Routine inspection |
| High hardness values | Calibration error | Incorrect force calibration | Recalibrate | Scheduled calibration |
| Low hardness values | Worn anvils | Mechanical wear | Replace anvils | Preventive maintenance |
| Motor does not move | Drive fault | Failed motor or controller | Service motor | Annual maintenance |
| Touchscreen not responding | Software issue | System freeze | Restart or update software | Software validation and updates |
| Communication failure | Network issue | Loose cable or configuration | Check connections | Routine verification |
| Printer not working | Paper or interface issue | Printer offline | Reload paper/check interface | Daily pre-use checks |
32. Audit Checklist
During internal or regulatory audits, inspectors typically review:
Instrument Status
- Calibration label current
- Qualification complete
- Preventive maintenance up to date
- Instrument identification visible
Documentation
- SOP available
- Logbook complete
- Calibration certificates
- IQ/OQ/PQ reports
- Maintenance records
- Validation documentation
- Deviation records
- CAPA records
Software
- User access controls
- Audit trail enabled
- Electronic signatures configured
- Backup procedures verified
Data Integrity
- No unexplained deleted records
- Time synchronization verified
- Complete audit trail review
- Secure data storage
33. Regulatory Inspection Expectations
Inspectors commonly ask:
- How was the hardness specification established?
- How is representative sampling ensured?
- How often is the instrument calibrated?
- How are OOS results investigated?
- How are electronic records protected?
- Is the audit trail reviewed?
- How are software changes controlled?
- What is the preventive maintenance schedule?
- How is analyst competency maintained?
- How are repeat tests justified?
Organizations should be prepared with documented evidence for each of these areas.
34. Pharma 4.0 and AI Integration
Tablet hardness testing is increasingly becoming part of digital manufacturing strategies.
Artificial Intelligence
AI can be used to:
- Predict hardness trends
- Detect abnormal process behavior
- Recommend compression adjustments
- Support root cause analysis
- Optimize process parameters
Internet of Things (IoT)
Connected instruments can:
- Transmit results to central databases
- Enable remote monitoring
- Support predictive maintenance
- Facilitate enterprise-wide analytics
Digital Twin
Digital twins of tablet presses and hardness testers can simulate manufacturing conditions, helping optimize compression settings and evaluate process changes before implementation.
Process Analytical Technology (PAT)
Although hardness is typically measured offline, integrating hardness data with PAT tools can improve process understanding and support Continued Process Verification (CPV).
Real-Time Release Testing (RTRT)
With sufficient process understanding and validated predictive models, hardness data may contribute to RTRT strategies alongside other critical quality attributes.
35. Advantages
- High measurement accuracy
- Objective and repeatable results
- Supports GMP compliance
- Early detection of compression issues
- Enhances process capability monitoring
- Reduces product rejection
- Supports statistical quality control
- Integrates with LIMS/MES
- Enables electronic documentation
- Facilitates regulatory inspections
36. Limitations
- Destructive test (tablet cannot be reused)
- Offline measurement for most systems
- Requires regular calibration
- Sensitive to tablet orientation
- Does not directly predict dissolution behavior
- Advanced systems involve higher capital investment
37. Frequently Asked Questions (Selected)
Q1. What is tablet hardness?
The force required to fracture a tablet under controlled compression, typically expressed in Newtons (N).
Q2. Is hardness the same as friability?
No. Hardness measures crushing strength, while friability measures resistance to abrasion and chipping.
Q3. Does higher hardness always mean better quality?
No. Excessive hardness may negatively affect disintegration and dissolution.
Q4. Why is calibration important?
Calibration ensures measurement accuracy, traceability, and compliance with GMP requirements.
Q5. What is the preferred unit of hardness?
Newton (N) is the preferred SI unit.
Q6. Why should hardness results be trended?
Trending helps identify gradual process drift, equipment wear, and changes in granulation properties before specifications are exceeded.
Q7. Can hardness testing replace dissolution testing?
No. Hardness provides mechanical strength information, whereas dissolution evaluates drug release performance. Both are complementary quality tests.
Q8. How often should preventive maintenance be performed?
Routine inspections should be carried out daily, with scheduled preventive maintenance performed according to the manufacturer’s recommendations and the site’s maintenance program.
38. Interview Questions
Basic
- What is tablet hardness?
- Why is hardness testing performed?
- Which unit is preferred for hardness measurement?
- What factors influence tablet hardness?
- What is the relationship between hardness and friability?
Intermediate
- Explain the working principle of a load cell.
- What is the purpose of DQ, IQ, OQ, and PQ?
- How does hardness affect dissolution?
- What causes variability in hardness?
- How do you investigate low hardness during compression?
Advanced
- Explain ALCOA+ in relation to hardness testing.
- Describe risk-based calibration strategies.
- How does process validation establish hardness limits?
- Discuss computerized system validation for hardness testers.
- Explain the role of hardness data in Continued Process Verification (CPV).
Audit-Based
- Which documents should be available during an inspection?
- How do you demonstrate traceability of calibration?
- How is audit trail review managed?
- How do you handle out-of-specification hardness results?
- What evidence demonstrates that the instrument remains in a qualified state?
39. Key Takeaways
- Tablet hardness is a Critical Quality Attribute (CQA) that influences mechanical strength, friability, disintegration, dissolution, and product robustness.
- Acceptance criteria are product-specific and should be established through pharmaceutical development and process validation rather than relying on generic values.
- Reliable hardness testing depends on qualified equipment, validated methods, trained personnel, routine calibration, and preventive maintenance.
- Modern hardness testers integrate electromechanical precision, computerized data management, audit trails, and connectivity, supporting GMP and data integrity requirements.
- Trending hardness results as part of Continued Process Verification (CPV) helps identify process drift early and supports lifecycle process control.
- Integration with Pharma 4.0 technologies, including AI, IoT, and advanced analytics, enhances predictive maintenance, process understanding, and quality oversight.
Conclusion
A Tablet Hardness Tester is far more than a routine laboratory instrument. It is a precision quality assurance tool that verifies the mechanical integrity of tablets and provides critical information for formulation development, compression process optimization, in-process control, finished product release, stability studies, and regulatory compliance. When supported by robust qualification, calibration, maintenance, and data integrity practices, hardness testing becomes an integral part of a modern pharmaceutical quality system, contributing to consistent product performance and patient safety.
This completes Tablet Hardness Tester, forming a comprehensive reference suitable for pharmaceutical engineers, QA/QC professionals, validation specialists, auditors, and regulatory inspectors.